

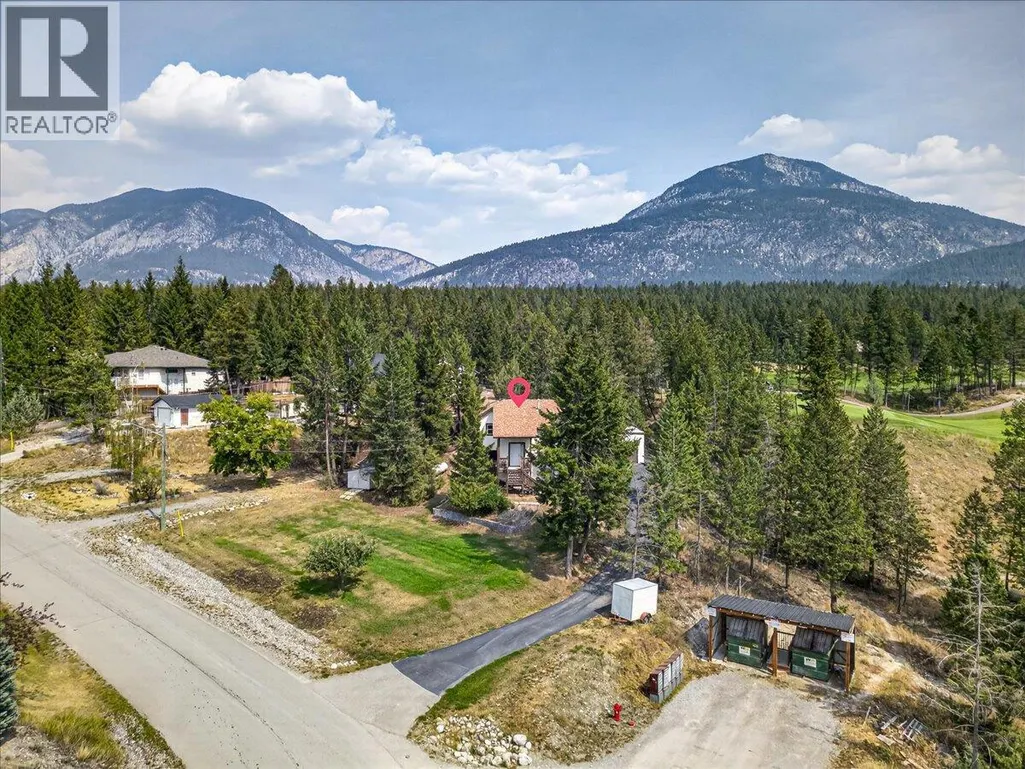
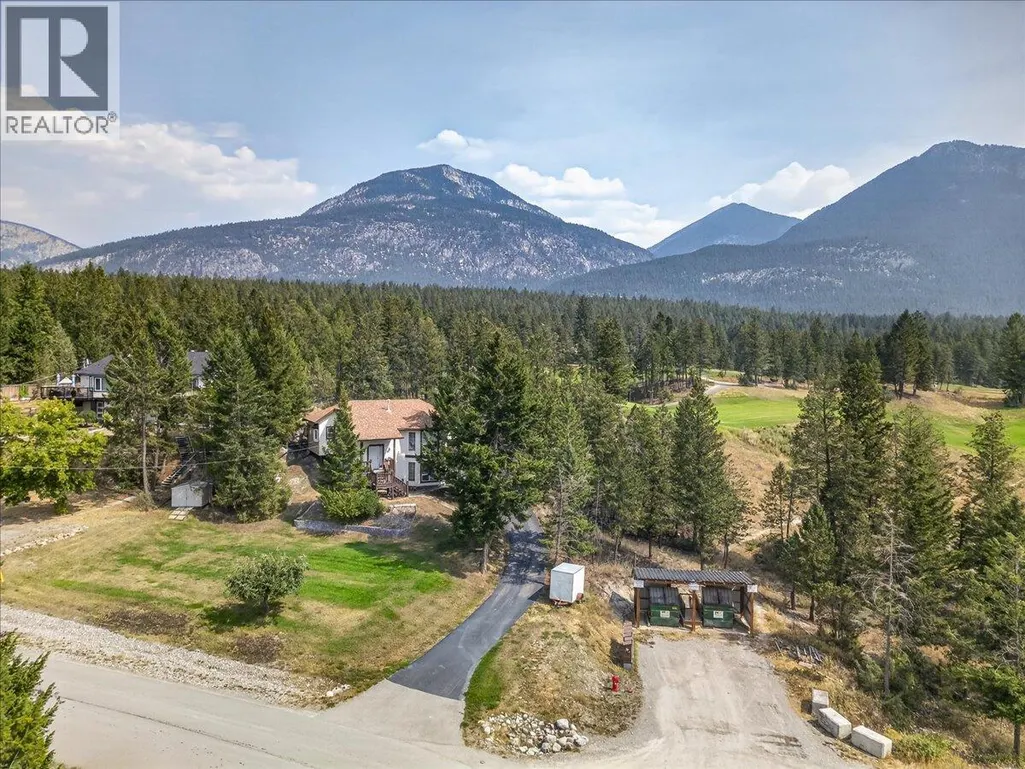
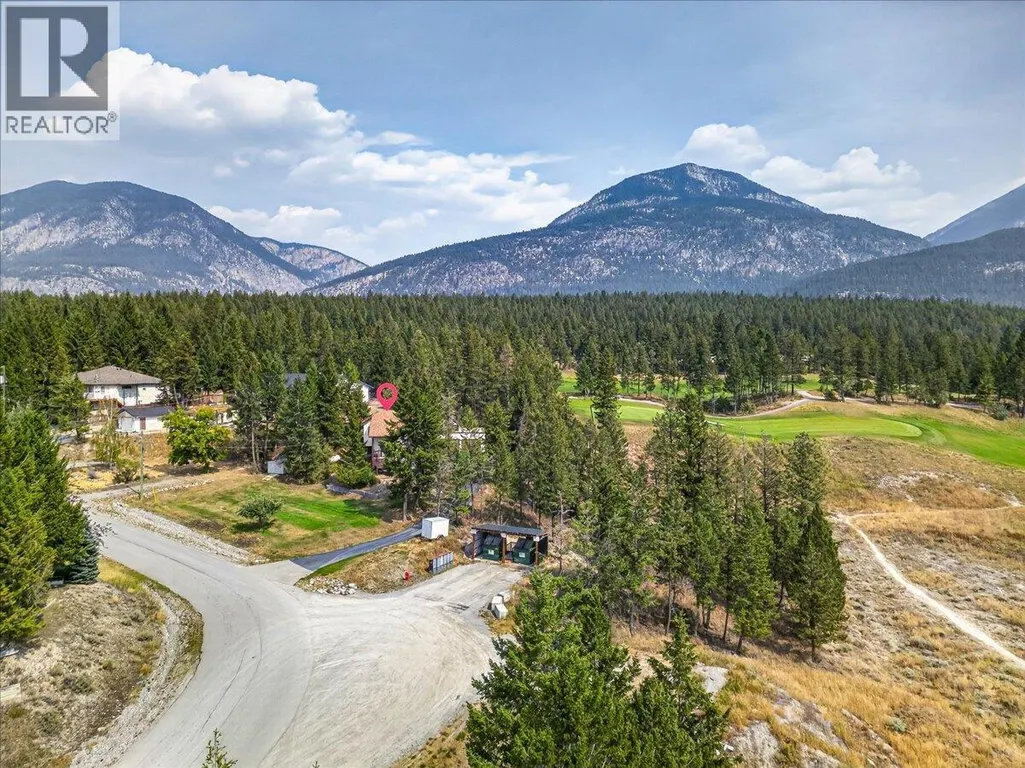
Views - Golf Course











Address
20b Wolf Crescent, Windermere, BC
Price
$ 789,000
Property Attributes
- ID#10398446
- TypeSingle Family
- Listing Status Active
- MunicipalityWindermere
- CityWindermere
- AreaWindermere
- NeighbourhoodWindermere
- Postal CodeV0A 1K2
- Style
- Year Built1999
- Price$ 789,000
- Bedrooms3
- Bathrooms3
- Half Bathrooms0
- Sqr Footage2329
- Lot Size0.46 Acres
Data Source:
Canadian Real Estate Association (CREA)
Property Description
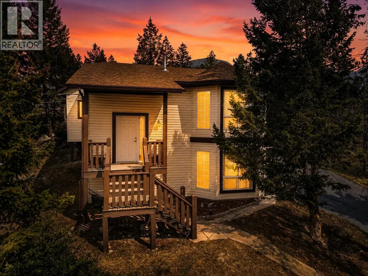
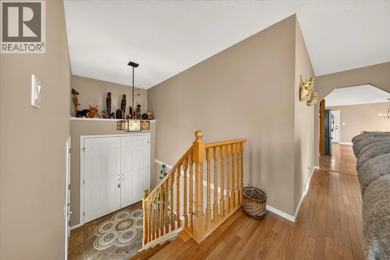
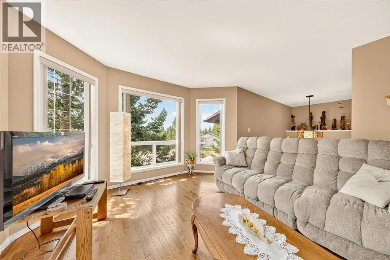
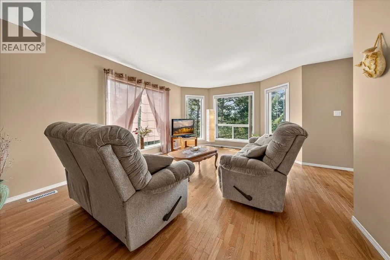
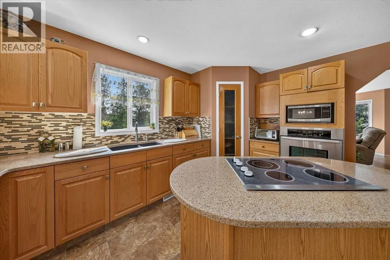
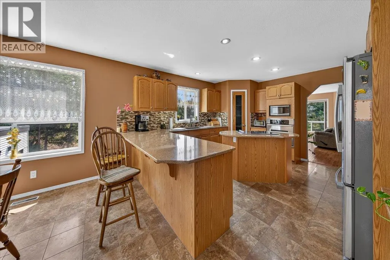
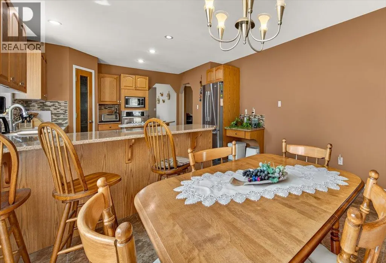
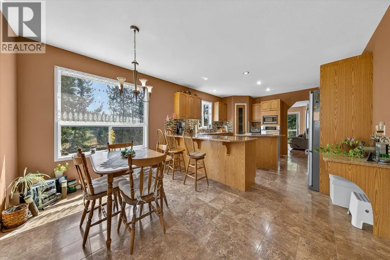
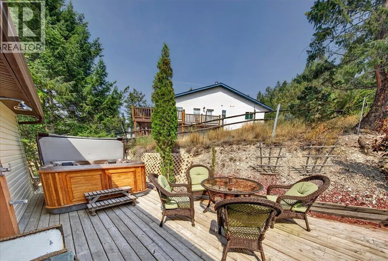
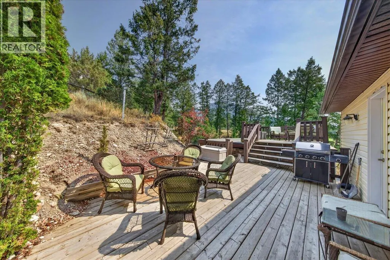
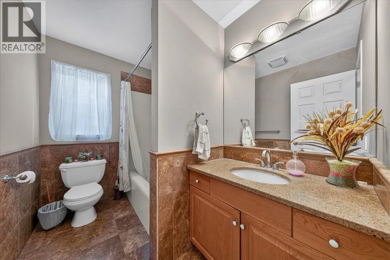
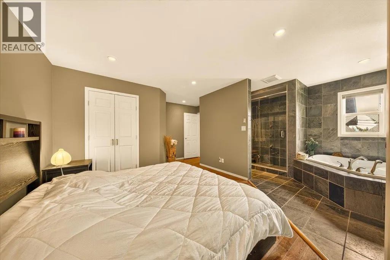
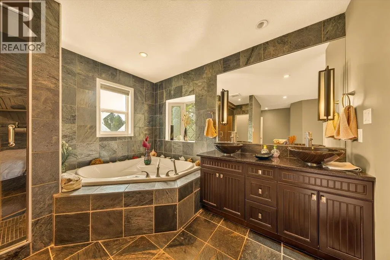
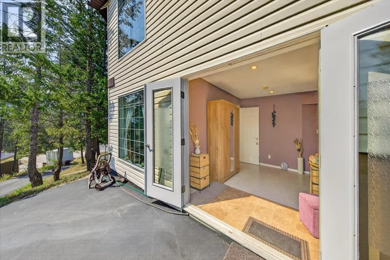
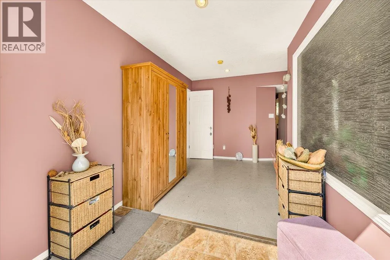
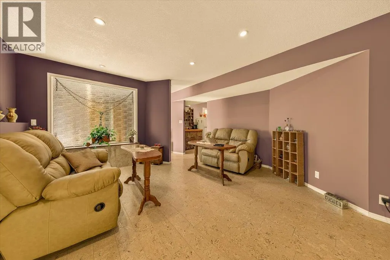
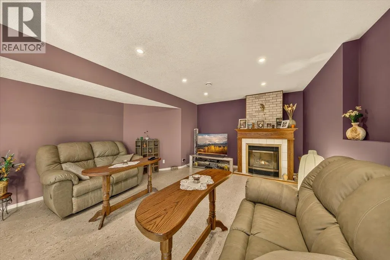
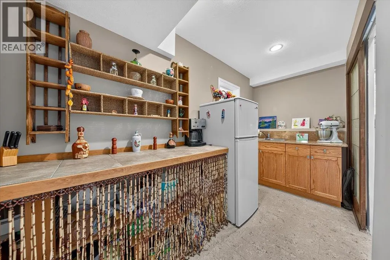
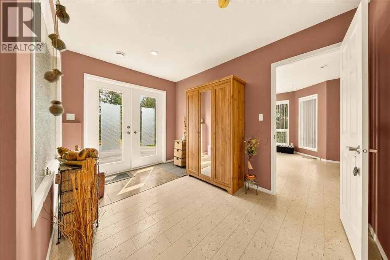
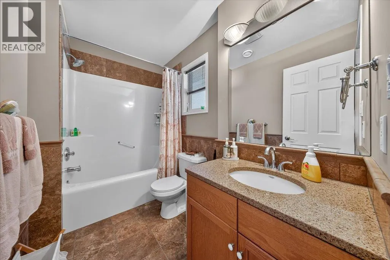
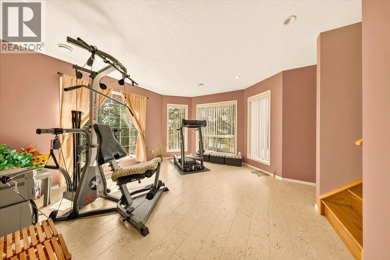
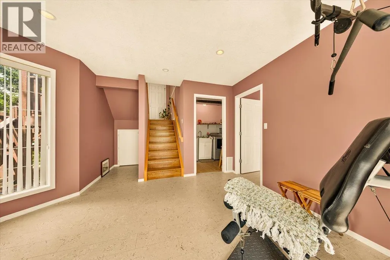
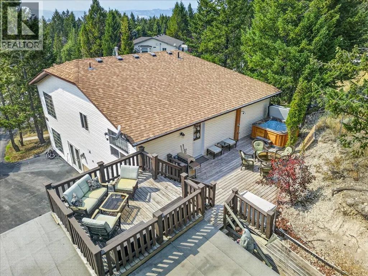
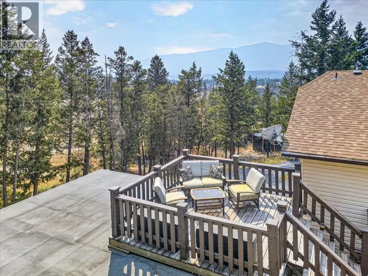
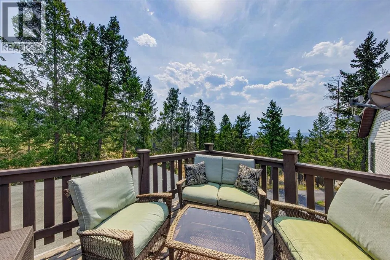
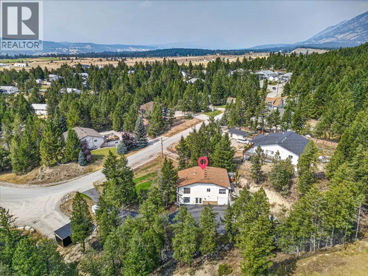
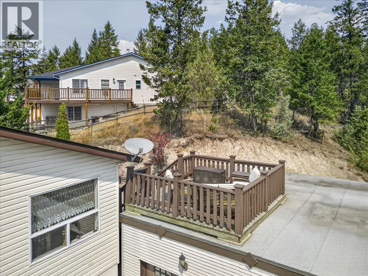
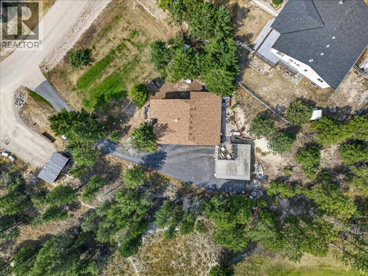
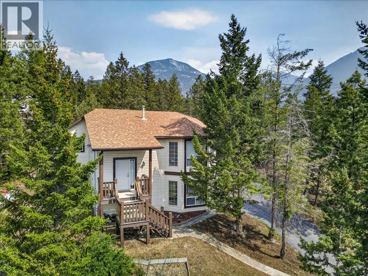
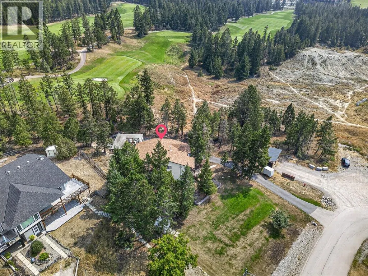
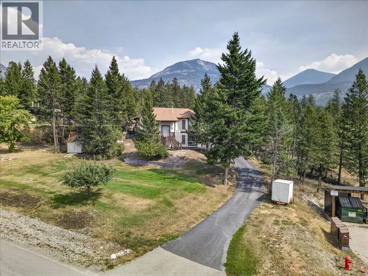
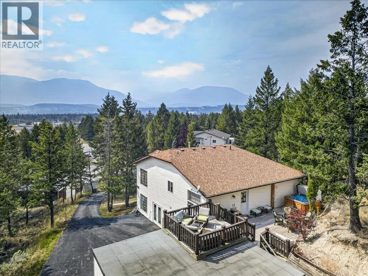
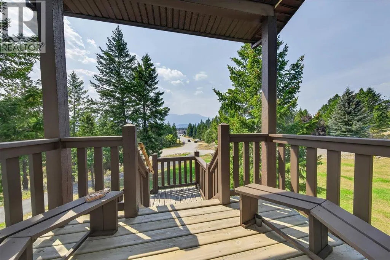
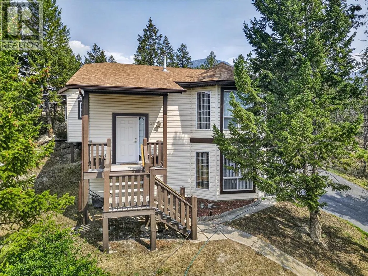
Enjoy beautiful views of the Purcell Mountains, including Mount Nelson, from this thoughtfully designed single family home. Features include a double insulated garage, a gorgeous primary ensuite with jetted tub, granite countertops, and a rooftop patio perfect for taking in the mountain scenery. The outdoor space also offers a hot tub area complete with an outdoor shower, while the property backs directly onto The Ridge Copper Point Golf Course. With three bedrooms and three full bathrooms, this home offers plenty of space for family and guests. The bathrooms feature heated floors with an oak and cork flooring throughout the home, and the flexible layout provides potential to create a small in-law suite or simply enjoy additional space for visitors. Complete with 200 amp power throughout the home. This is a unique opportunity to own a well-appointed home in a fantastic location. Call your favourite Real Estate Agent today to book your showing! (id:7434)
General Features
| Community Features | Pets Allowed |
|---|---|
| Property Type | Single Family |
| Neighbourhood | Windermere |
| Amenities | Golf Nearby |
| Building Appliances | Range, Refrigerator, Dishwasher, Microwave, Oven, Washer & Dryer |
| Parking Space Total | 12 |
| Building Type | House |
| Ownership Type | Leasehold/Leased Land |
| Building.StoriesTotal | 2 |
Interior Features
| Building Fireplace Present | True |
|---|---|
| Building Fireplace Total | 1 |
| Building Fireplace Type | Unknown |
| Building Heating Type | Forced air, See remarks |
| Building Heating Fuel | Electric |
| Construction Style Attachment | Detached |
| Fireplace Fuel | Propane |
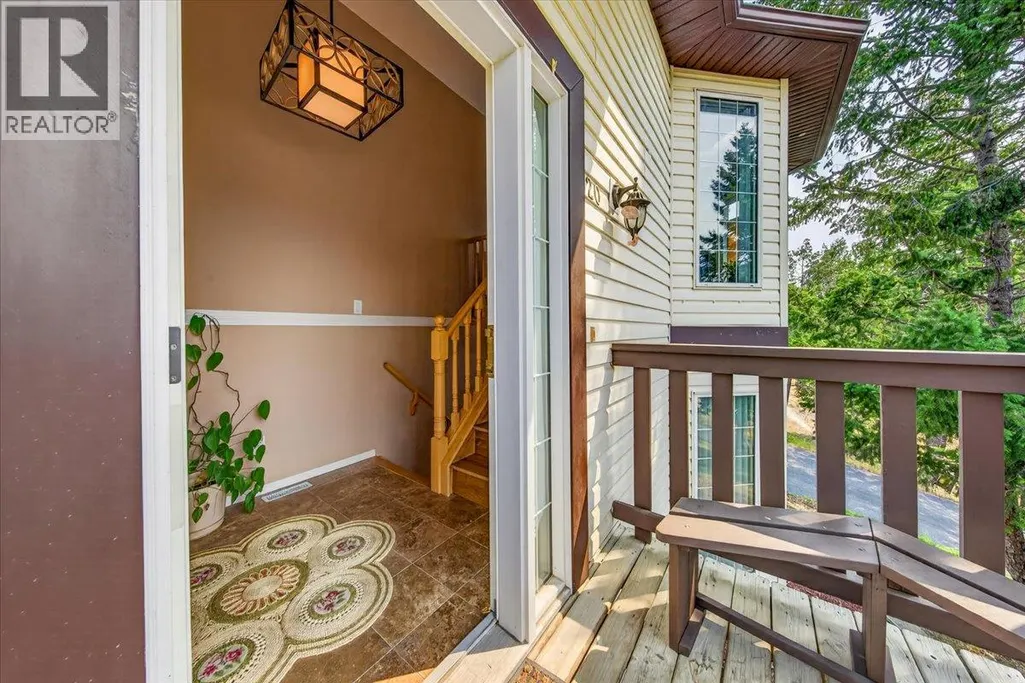
| Flooring Type | Ceramic Tile, Cork, Hardwood |
| Living Area Range | 2329 |
| Bedrooms | 3 |
Exterior Features
| ViewType | Mountain view |
|---|---|
| Building Roof Material | Asphalt shingle |
| Building Roof Style | Unknown |
| Land Amenities | Golf Nearby |
| Sewer | Septic tank |
| Exterior Finish | Vinyl siding |
Room Details
| Room | Dimensions | Level | Flooring | Details |
|---|---|---|---|---|
| 4pc Bathroom | 5'10'' x 9' | Main level | ||
| 4pc Ensuite bath | 14'11'' x 8'5'' | Second level | ||
| Bedroom | 9'3'' x 17'3'' | Main level | ||
| Dining room | 14'2'' x 9'6'' | Second level | ||
| Family room | 16'3'' x 19'7'' | Main level | ||
| Foyer | 13'11'' x 13'5'' | Second level | ||
| Kitchen | 14'2'' x 15'4'' | Second level | ||
| Laundry room | 7'5'' x 9'5'' | Main level | ||
| Living room | 12'8'' x 18'5'' | Second level | ||
| Primary Bedroom | 18'6'' x 11'7'' | Second level | ||
| Recreation room | 15'9'' x 12'3'' | Main level |
Amenities
- Views
- New Construction
- Adult 55+
- Lease To Own
- No Strata Fees
- Furnished
- Primary On Main
- Air Conditioning
- Seller Finance
- Green
- Fixer Upper
- Horse
- Golf
- Fireplace
- Deck
- Garage
- Basement
- Pool

Property vs Single Family Average in V0A 1K2
Price
Year Built
In The Neighbourhood
Water Views
Windermere
$ 1,650,000
- Type
- Single Family
- Size
- 1,871 SqFt
- Rooms
- 2 Beds + 2.5 Baths
RE/MAX Invermere
Waterfront
Windermere
$ 475,000
- Type
- Single Family
- Size
- 1,554 SqFt
- Rooms
- 1 Beds + 2 Baths
Royal LePage Rockies West
Water Views
Windermere
$ 2,790,000
- Type
- Single Family
- Size
- 3,153 SqFt
- Rooms
- 6 Beds + 3.5 Baths
CIR Realty
Water Views
Windermere
$ 2,149,000
- Type
- Single Family
- Size
- 2,930 SqFt
- Rooms
- 5 Beds + 2 Baths
Fair Realty
Primary On Main
Windermere
$ 729,900
- Type
- Single Family
- Size
- 2,373 SqFt
- Rooms
- 4 Beds + 2 Baths
MaxWell Rockies Realty

 Information should be deemed reliable but not guaranteed, all representations are approximate, and individual verification is recommended. Copyright ©2026 All rights reserved.
The trademarks REALTOR®, REALTORS® and the REALTOR® logo are controlled by The Canadian Real Estate Association (CREA) and identify real estate professionals who are members of CREA. The trademarks MLS®, Multiple Listing Service® and the associated logos are owned by CREA and identify the quality of
Information should be deemed reliable but not guaranteed, all representations are approximate, and individual verification is recommended. Copyright ©2026 All rights reserved.
The trademarks REALTOR®, REALTORS® and the REALTOR® logo are controlled by The Canadian Real Estate Association (CREA) and identify real estate professionals who are members of CREA. The trademarks MLS®, Multiple Listing Service® and the associated logos are owned by CREA and identify the quality of