

Primary on Main












Address
233 Monmouth Drive, Kamloops, BC
Price
$ 799,900
Property Attributes
- ID#10334399
- TypeSingle Family
- Listing Status Active
- MunicipalityKamloops
- CityKamloops
- AreaKamloops
- NeighbourhoodSahali
- Postal CodeV2E 1L9
- StyleRanch
- Year Built1975
- Price$ 799,900
- Bedrooms4
- Bathrooms2
- Half Bathrooms0
- Sqr Footage2520
- Lot Size0.17 Acres
Data Source:
Canadian Real Estate Association (CREA)
Property Description
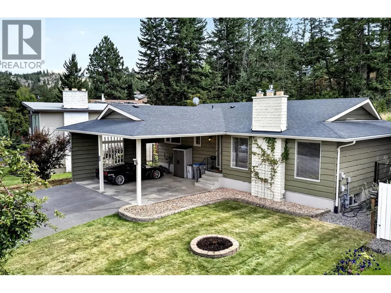
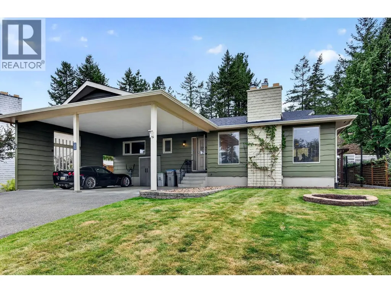
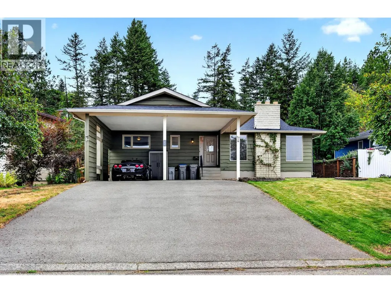
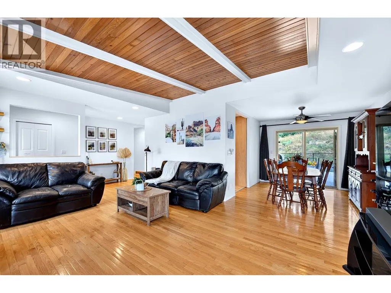
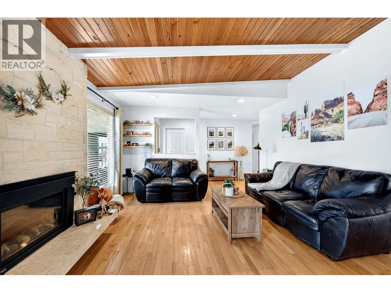
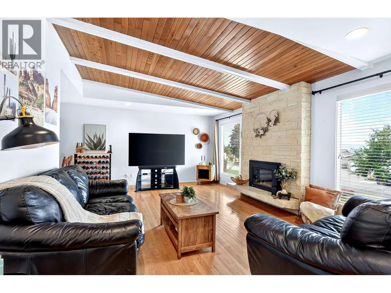
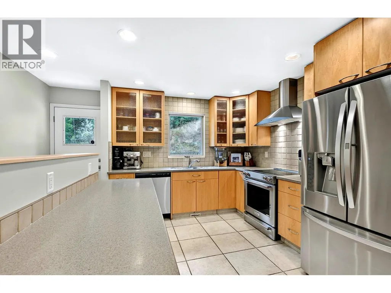
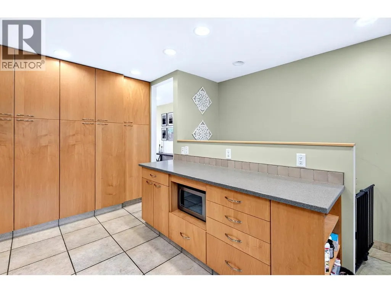
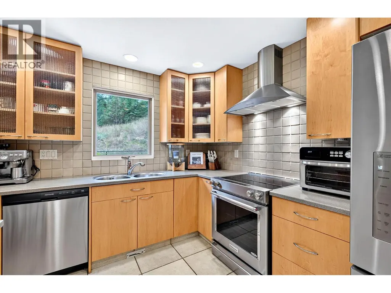
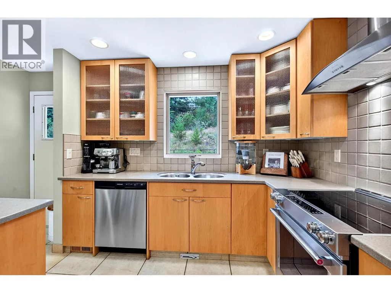
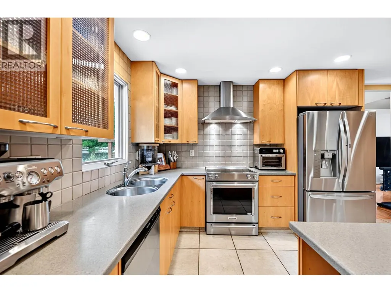
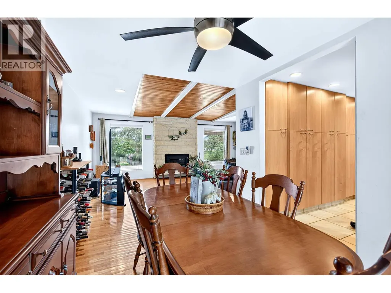
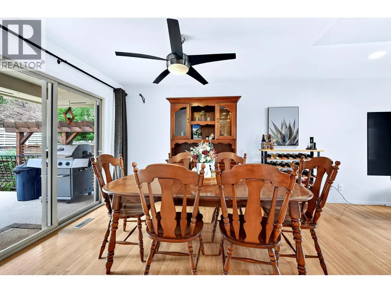
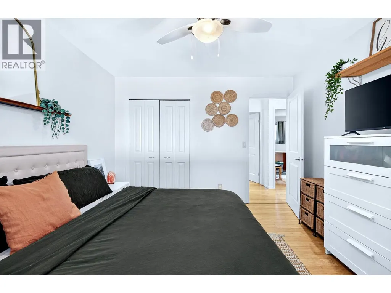
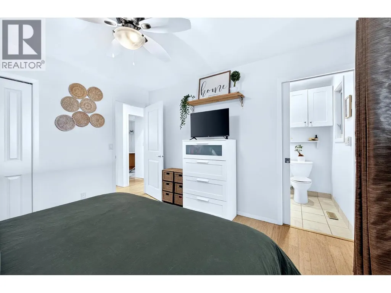
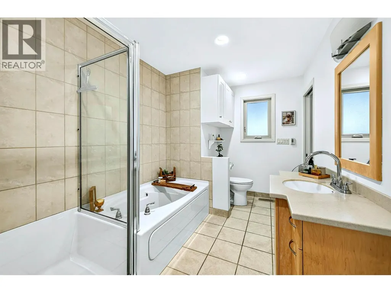
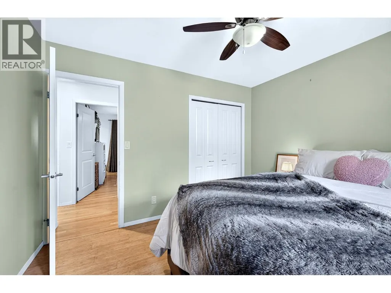
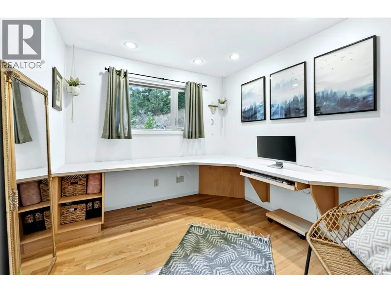
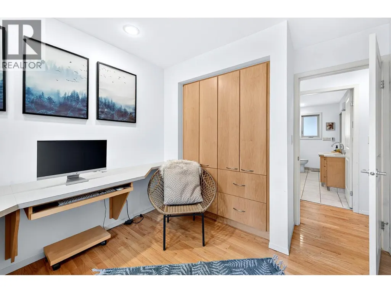
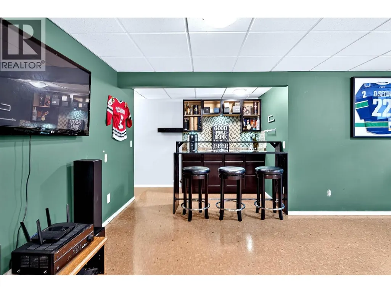
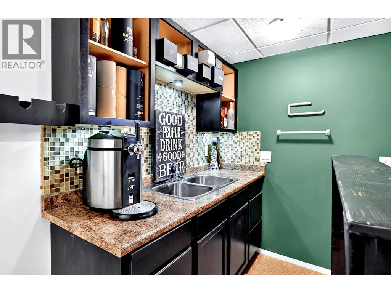
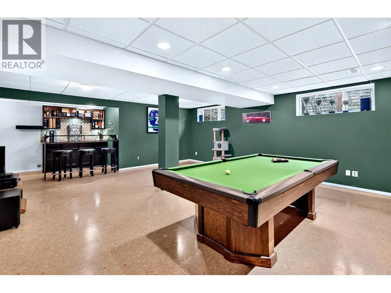
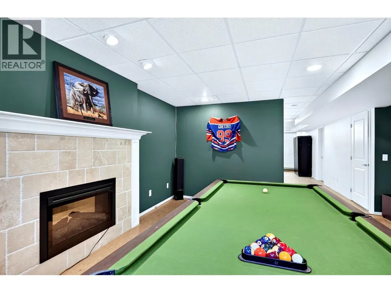
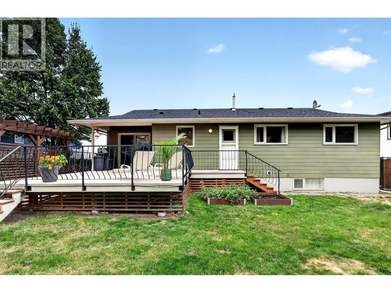
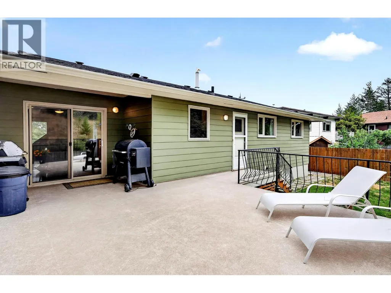
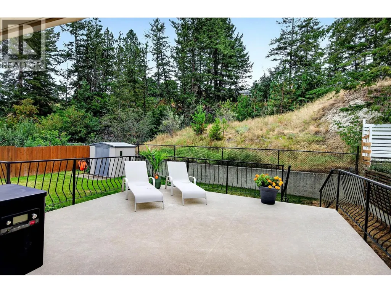
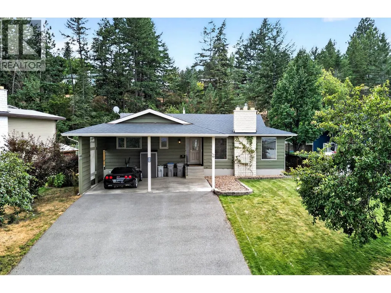
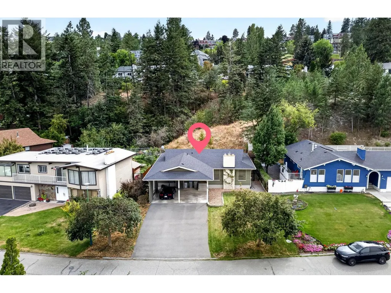
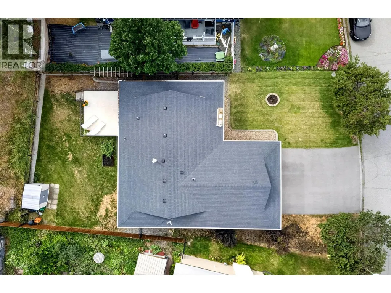
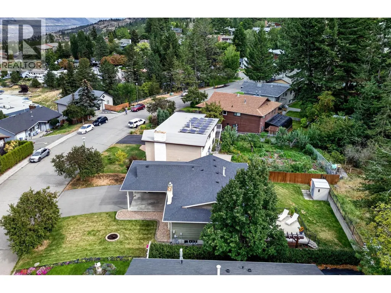
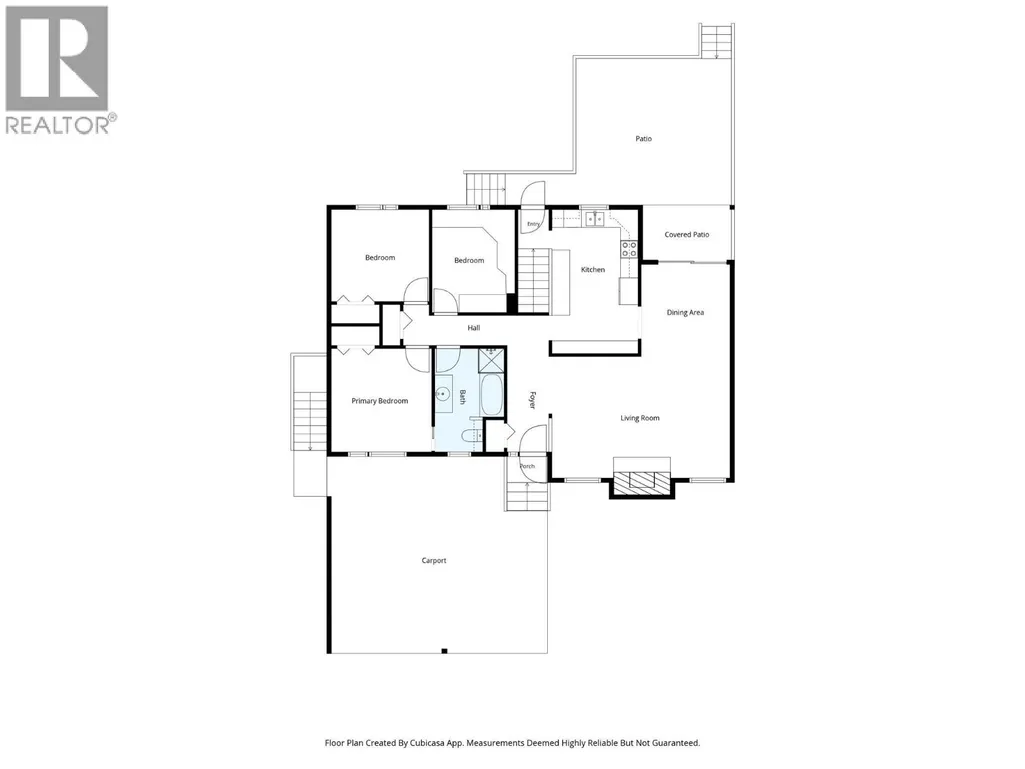
Welcome to this beautiful Upper Sahali home, offering 4 bedrooms, 2 bathrooms and over 2,500 sq. ft. of living space. Backing onto peaceful green space, this inviting residence offers a rare sense of privacy and connection to nature. The updated kitchen features extensive custom cabinetry, abundant storage, upgraded appliances, a stainless steel hood fan and natural gas BBQ, ideal for everyday living and entertaining. Hardwood and tile flooring flow throughout the main level, complemented by a striking sloped living room ceiling and custom rock gas fireplace that add warmth and character. The spacious primary bedroom connects to an updated main bathroom with a separate tub and shower, while the lower level offers a welcoming recreation and games room with a custom bar, electric fireplace, separate entrance and excellent suite potential. Outside, an expansive sundeck overlooks a mature, fully fenced backyard with established landscaping and a peaceful green space backdrop, perfect for relaxing or entertaining. Extensive updates include a 2022 roof, select windows, HardiePlank and cedar siding, high efficiency furnace, Rinnai hot water on demand, central air conditioning, central vacuum w/vacpan, fresh paint and a 2026 dishwasher. Enjoy easy access to Peterson Creek’s hiking and biking trails, a primary bus route and Thompson Rivers University, with both elementary and secondary schools just a short walk away. A rare combination of comfort, character, privacy and location in one of Kamloops’ most desirable neighbourhoods. Book your showing today! (id:7434)
General Features
| Community Features | Family Oriented |
|---|---|
| Property Type | Single Family |
| Neighbourhood | Sahali |
| Amenities | Public Transit, Recreation, Shopping |
| Building Appliances | Dishwasher |
| Building Architectural Style | Ranch |
| Building Cooling Type | Central air conditioning |
| Parking Space Total | 4 |
| Building Type | House |
| Ownership Type | Freehold |
| Building.StoriesTotal | 2 |
Interior Features
| Building Fireplace Present | True |
|---|---|
| Building Fireplace Total | 2 |
| Building Fireplace Type | Unknown,Unknown |
| Building Heating Type | Forced air, See remarks |
| Basement Type | Full |
| Construction Style Attachment | Detached |
| Fireplace Fuel | Electric,Gas |
| Flooring Type | Ceramic Tile, Hardwood |
| Living Area Range | 2520 |
| Bedrooms | 4 |
Exterior Features
| Building Roof Material | Asphalt shingle |
|---|---|
| Building Roof Style | Unknown |
| Land Amenities | Public Transit, Recreation, Shopping |
| Sewer | Municipal sewage system |
| Exterior Finish | Cedar Siding, Other |
Room Details
| Room | Dimensions | Level | Flooring | Details |
|---|---|---|---|---|
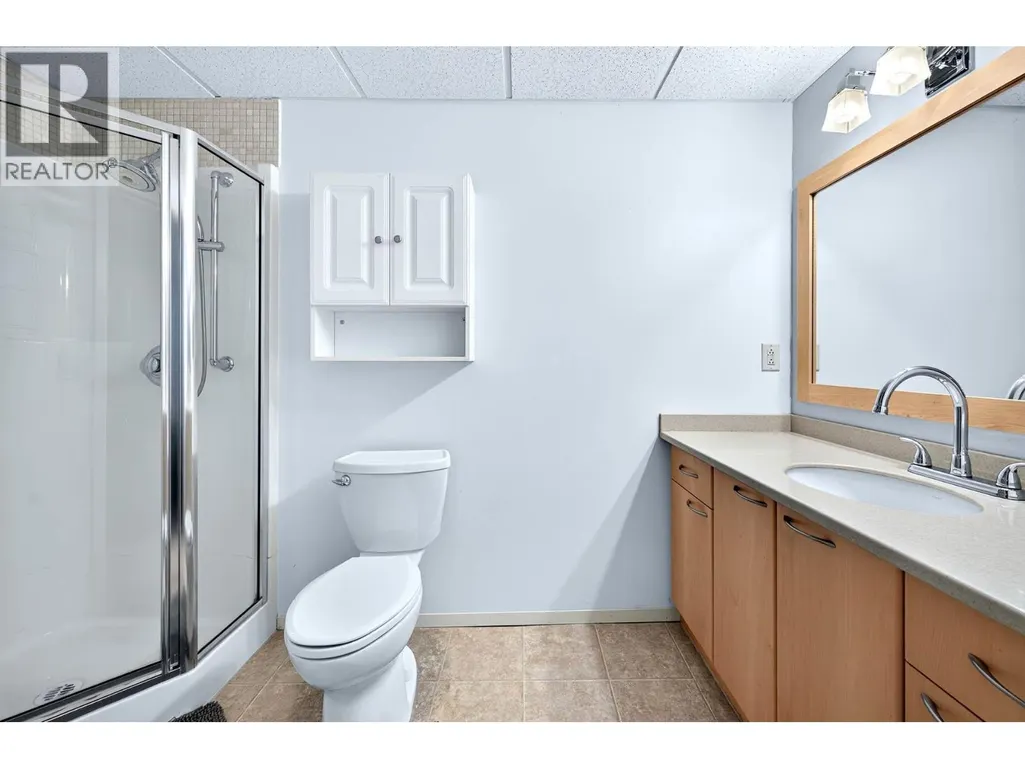
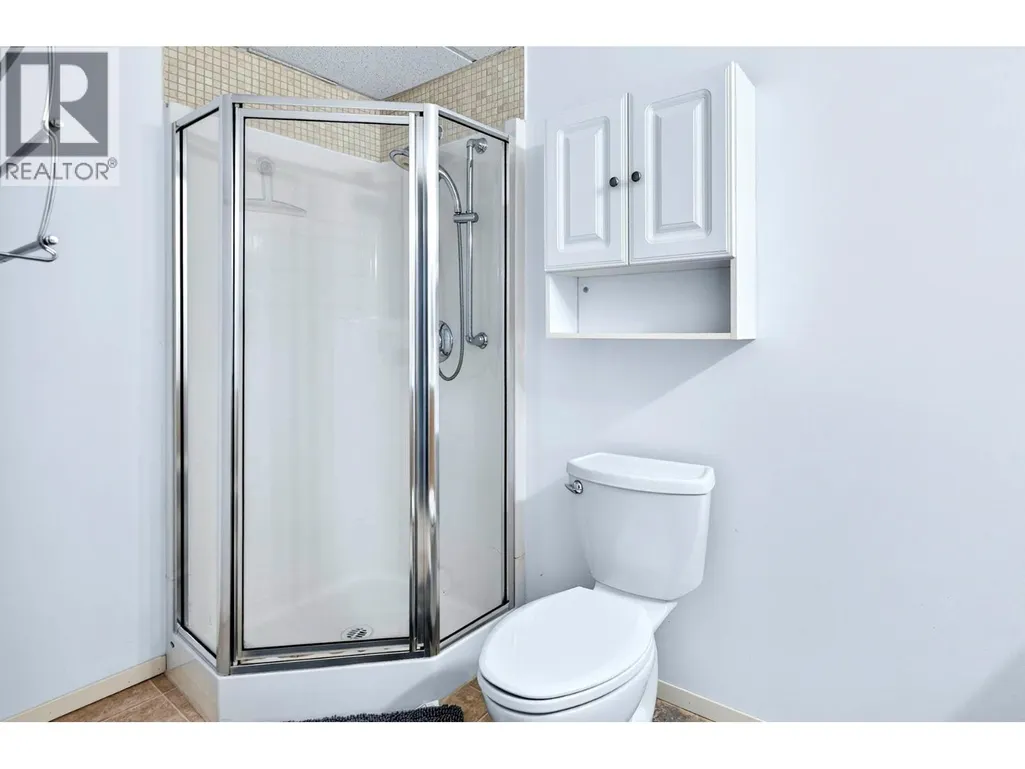
| 3pc Bathroom | 10'3'' x 5' | Basement | ||
| 4pc Bathroom | 11'8'' x 7'7'' | Main level | ||
| Bedroom | 10'6'' x 11'2'' | Main level | ||
| Dining room | 10'9'' x 9'7'' | Main level | ||
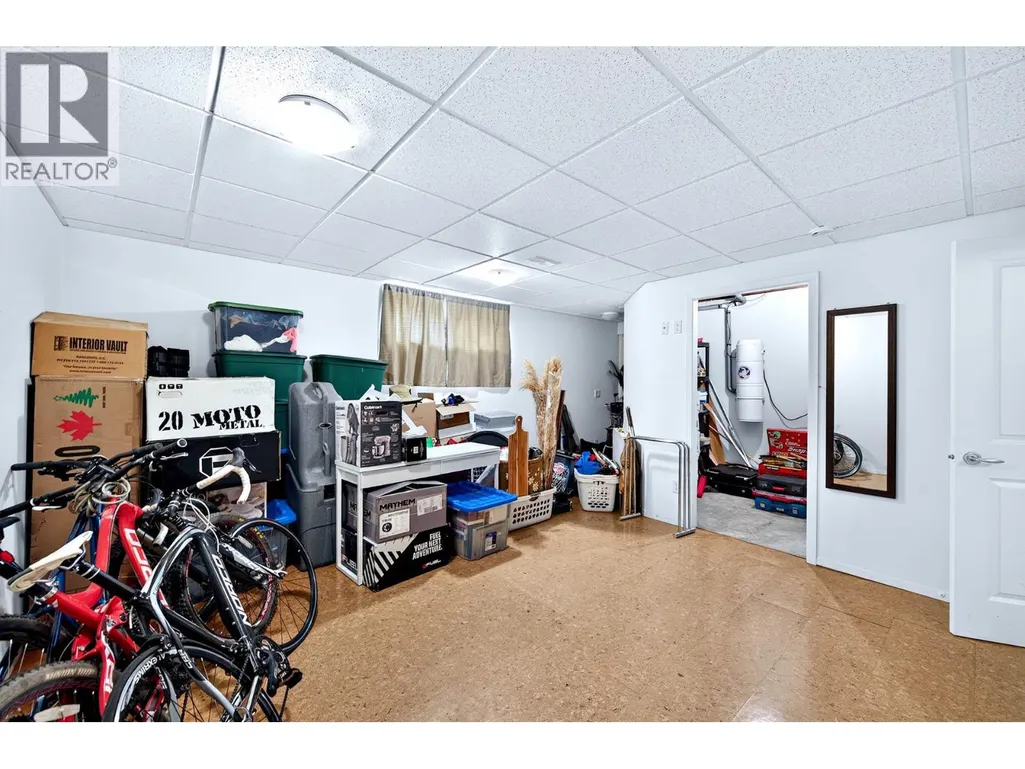
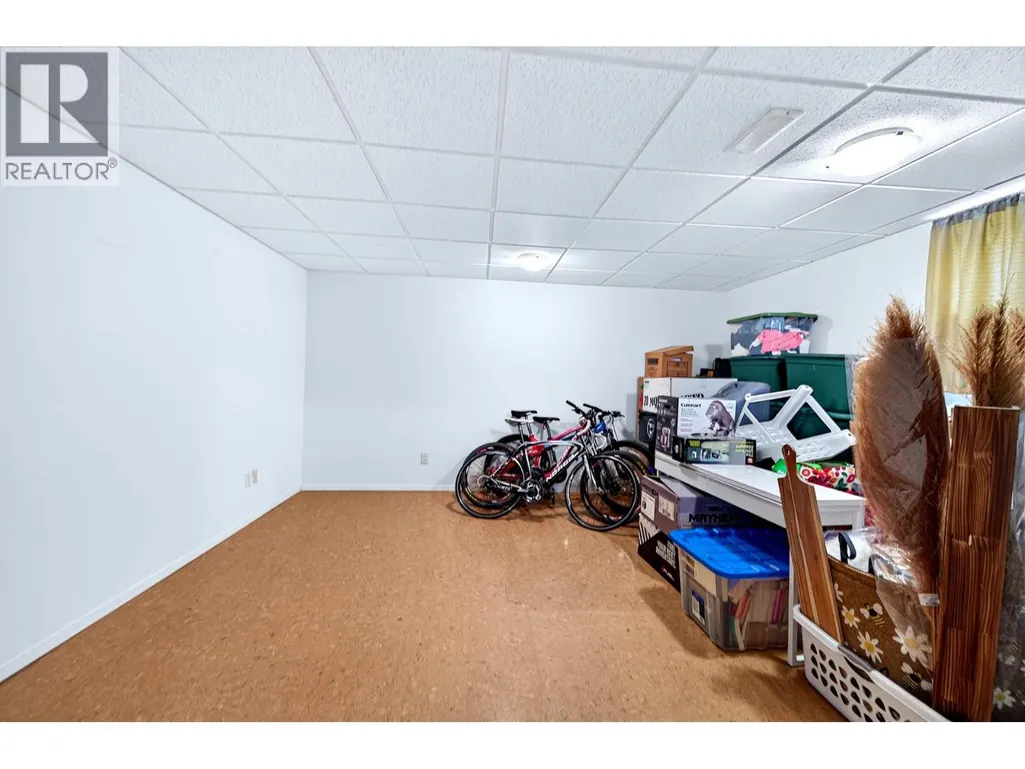
| Games room | 22'11'' x 18'11'' | Basement | ||
| Kitchen | 14'5'' x 9'7'' | Main level | ||
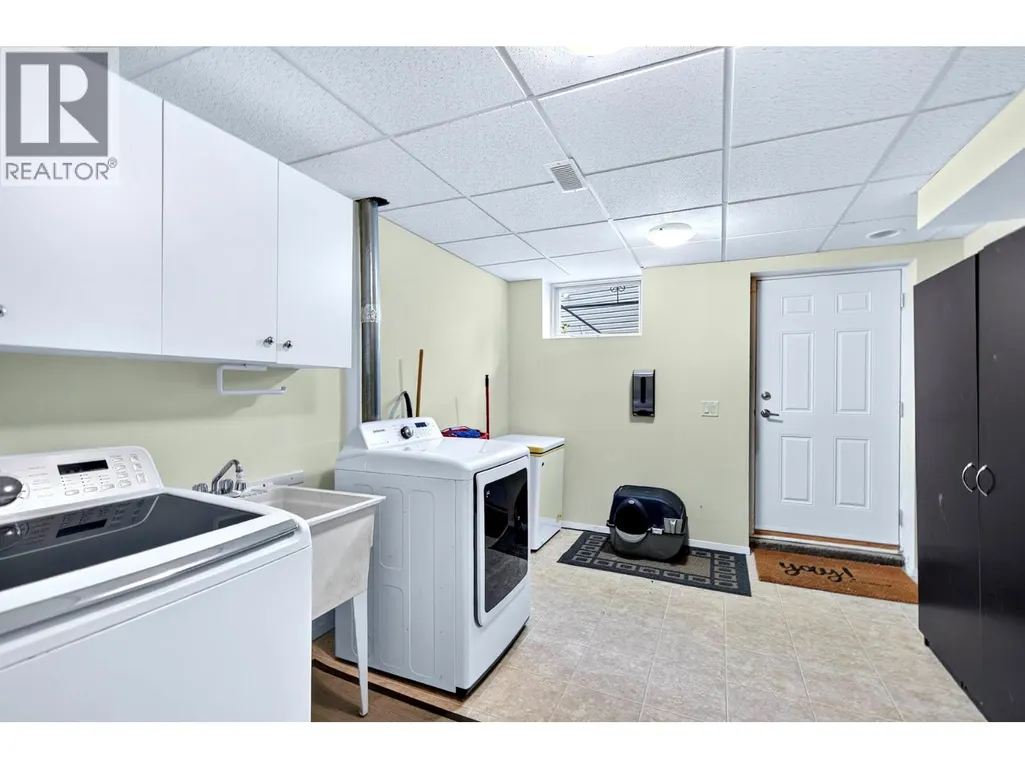
| Laundry room | 10'8'' x 12'8'' | Basement | ||
| Living room | 13'9'' x 19'9'' | Main level | ||
| Other | 9'0'' x 6'0'' | Basement | ||
| Primary Bedroom | 11'2'' x 11'8'' | Main level | ||
| Storage | 11'3'' x 6'3'' | Basement |
Amenities
- Views
- New Construction
- Adult 55+
- Lease To Own
- No Strata Fees
- Furnished
- Primary On Main
- Air Conditioning
- Seller Finance
- Green
- Fixer Upper
- Horse
- Golf
- Fireplace
- Deck
- Garage
- Basement
- Pool

Property vs Single Family Average in V2E 1L9
Price
Year Built
In The Neighbourhood
Just Listed
Kamloops
$ 1,199,900
- Type
- Single Family
- Size
- 2,581 SqFt
- Rooms
- 4 Beds + 2.5 Baths
REMAX Kamloops
Primary On Main
Kamloops
$ 874,900
- Type
- Single Family
- Size
- 2,860 SqFt
- Rooms
- 5 Beds + 3 Baths
Stonehaus Realty Corp
Views
Kamloops
$ 1,299,900
- Type
- Single Family
- Size
- 4,004 SqFt
- Rooms
- 4 Beds + 3.5 Baths
Century 21 Assurance Realty Ltd
Kamloops
$ 1,049,900
- Type
- Single Family
- Size
- 4,246 SqFt
- Rooms
- 6 Beds + 3.5 Baths
Century 21 Assurance Realty Ltd
Primary On Main
Kamloops
$ 999,900
- Type
- Single Family
- Size
- 3,145 SqFt
- Rooms
- 5 Beds + 2.5 Baths
Royal LePage Westwin Realty
Views
Kamloops
$ 1,179,900
- Type
- Single Family
- Size
- 3,834 SqFt
- Rooms
- 5 Beds + 3 Baths
Brendan Shaw Real Estate Ltd.
Kamloops
$ 995,000
- Type
- Single Family
- Size
- 2,982 SqFt
- Rooms
- 5 Beds + 3.5 Baths
eXp Realty (Kamloops)
Views
Kamloops
$ 749,900
- Type
- Single Family
- Size
- 2,501 SqFt
- Rooms
- 5 Beds + 1.5 Baths
Stonehaus Realty Corp
Water Views
Kamloops
$ 860,000
- Type
- Single Family
- Size
- 2,400 SqFt
- Rooms
- 5 Beds + 3 Baths
eXp Realty (Kamloops)
Primary On Main
Kamloops
$ 699,900
- Type
- Single Family
- Size
- 2,369 SqFt
- Rooms
- 5 Beds + 3 Baths
REMAX Kamloops
Water Views
Kamloops
$ 974,900
- Type
- Single Family
- Size
- 2,595 SqFt
- Rooms
- 4 Beds + 3.5 Baths
Stonehaus Realty Corp

 Information should be deemed reliable but not guaranteed, all representations are approximate, and individual verification is recommended. Copyright ©2026 All rights reserved.
The trademarks REALTOR®, REALTORS® and the REALTOR® logo are controlled by The Canadian Real Estate Association (CREA) and identify real estate professionals who are members of CREA. The trademarks MLS®, Multiple Listing Service® and the associated logos are owned by CREA and identify the quality of
Information should be deemed reliable but not guaranteed, all representations are approximate, and individual verification is recommended. Copyright ©2026 All rights reserved.
The trademarks REALTOR®, REALTORS® and the REALTOR® logo are controlled by The Canadian Real Estate Association (CREA) and identify real estate professionals who are members of CREA. The trademarks MLS®, Multiple Listing Service® and the associated logos are owned by CREA and identify the quality of