

Views
















Address
456 Azure Place, Kamloops, BC
Price
$ 1,299,900
Property Attributes
- ID#10400792
- TypeSingle Family
- Listing Status Active
- MunicipalityKamloops
- CityKamloops
- AreaKamloops
- NeighbourhoodSahali
- Postal CodeV2E 2R1
- StyleMulti-level
- Year Built2001
- Price$ 1,299,900
- Bedrooms4
- Bathrooms3
- Half Bathrooms1
- Sqr Footage4004
- Lot Size0.23 Acres
Data Source:
Canadian Real Estate Association (CREA)
Property Description
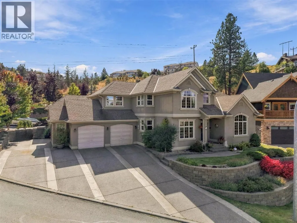
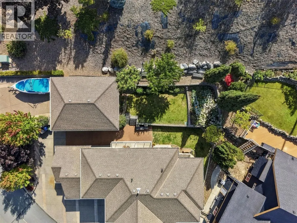
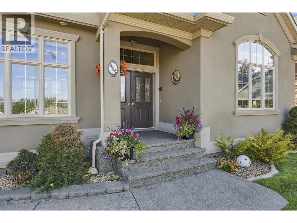
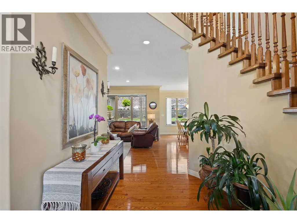
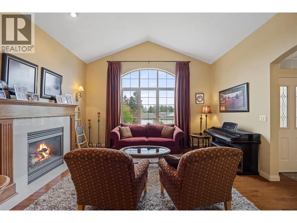
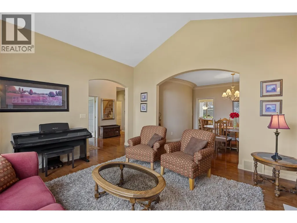
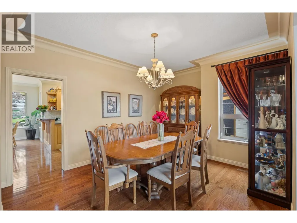
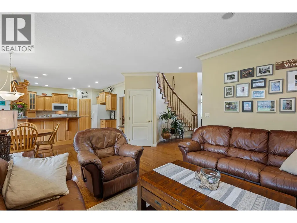
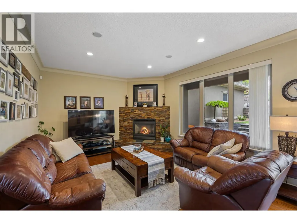
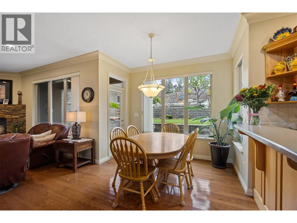
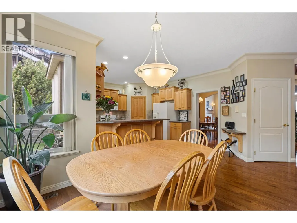
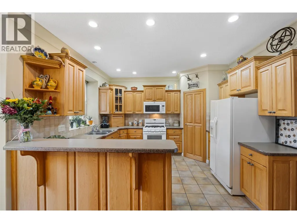
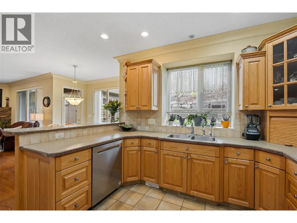
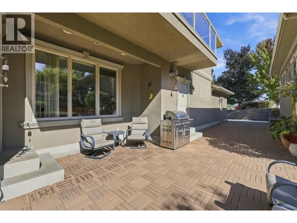
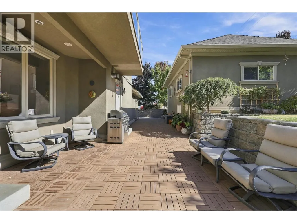
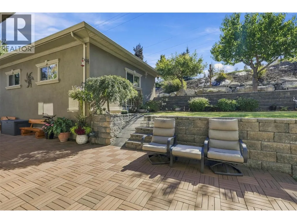
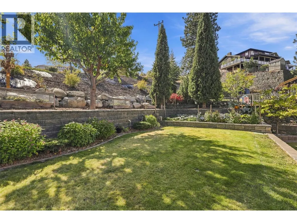
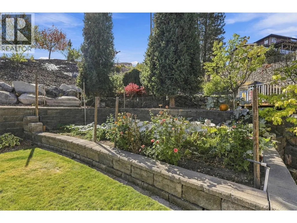
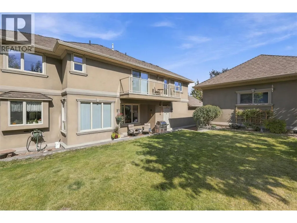
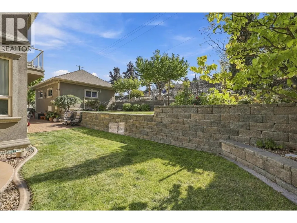
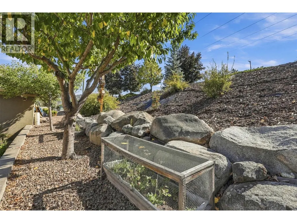
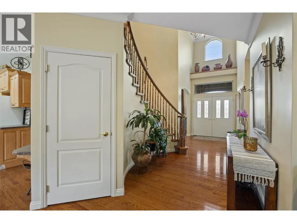
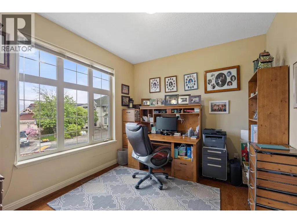
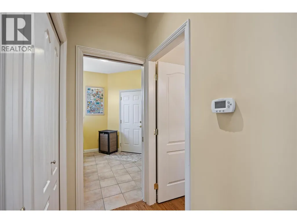
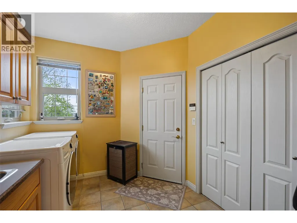
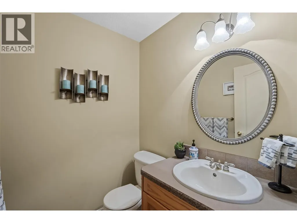
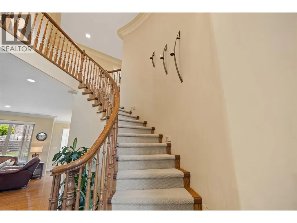
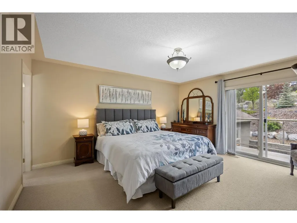
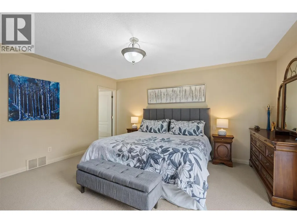
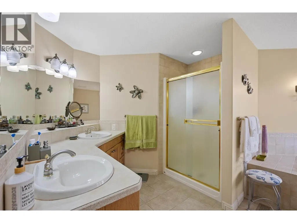
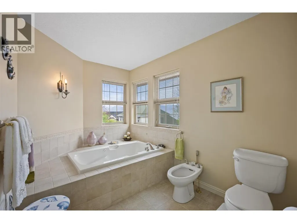
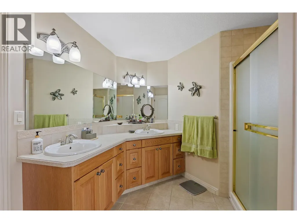
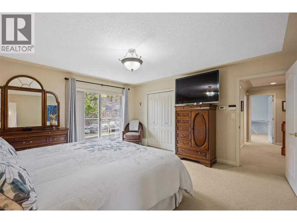
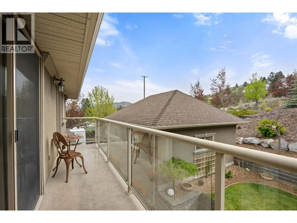
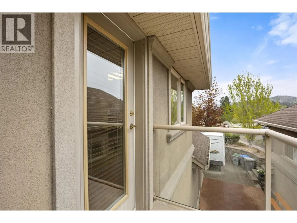
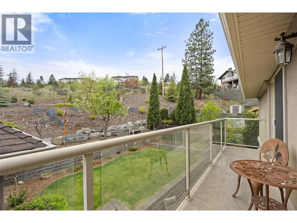
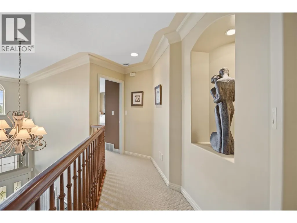
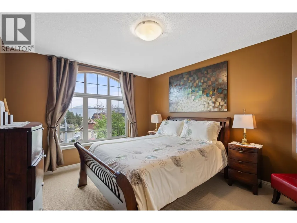
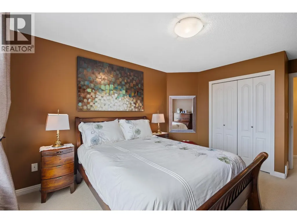
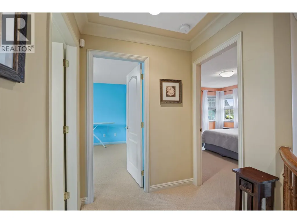
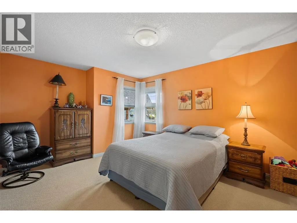
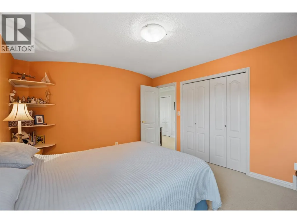
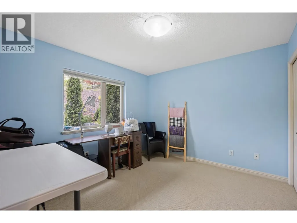
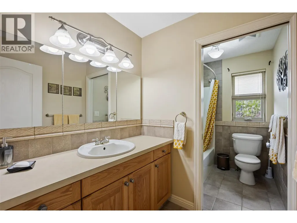
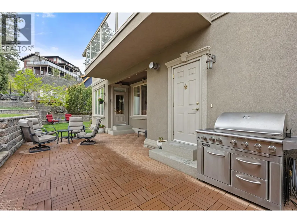
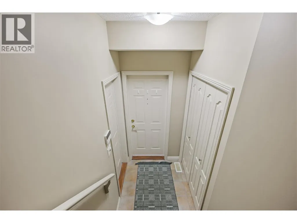
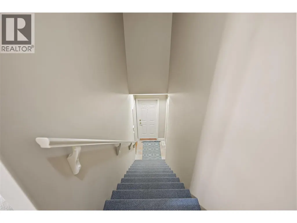
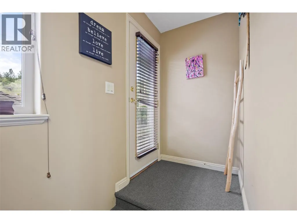
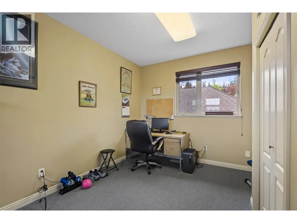
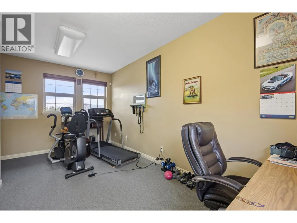
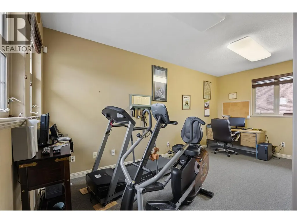
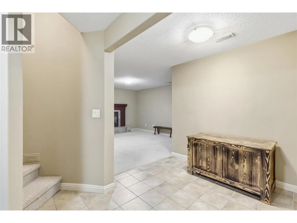
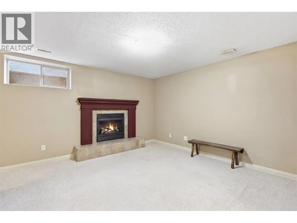
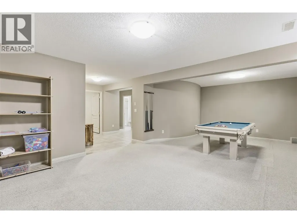
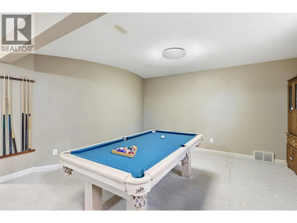
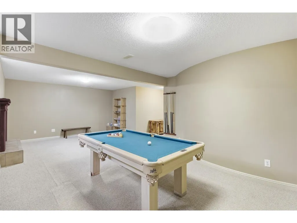
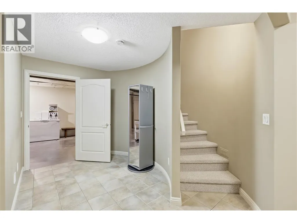
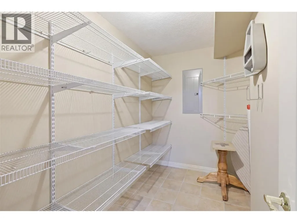
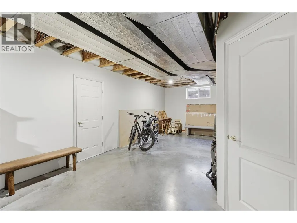
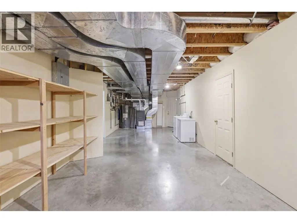
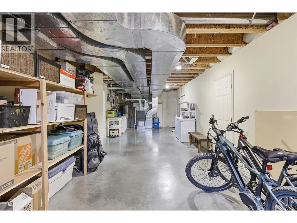
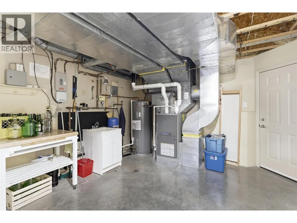
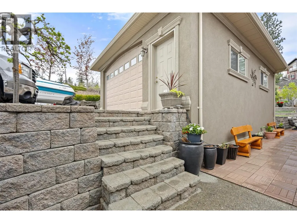
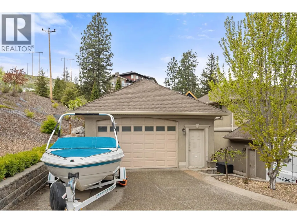
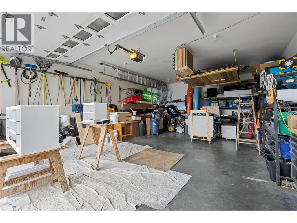
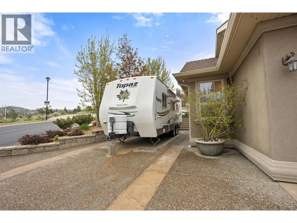
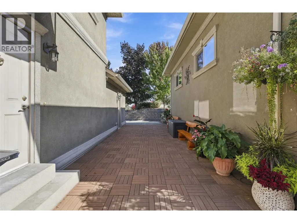
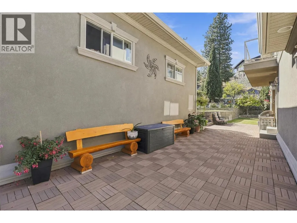
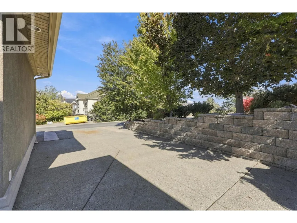
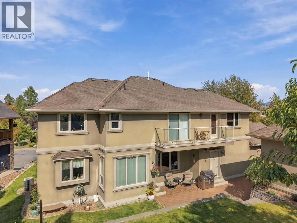
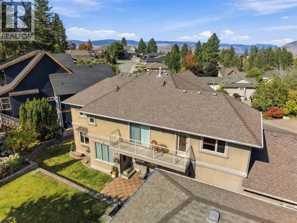
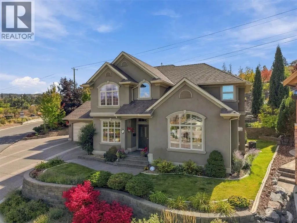
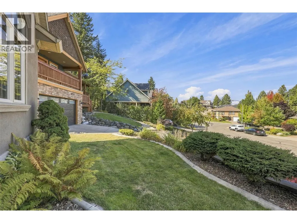
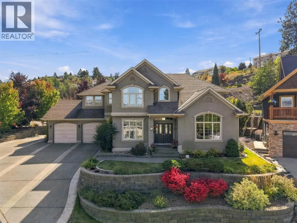
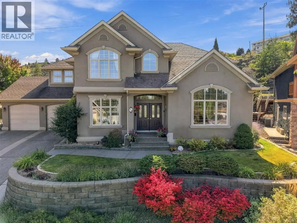
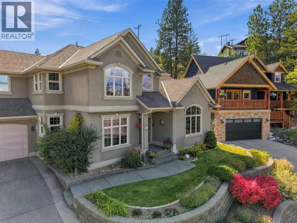
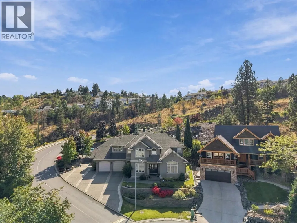
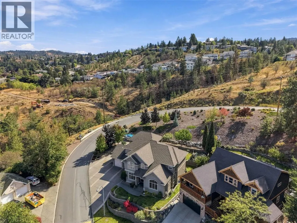
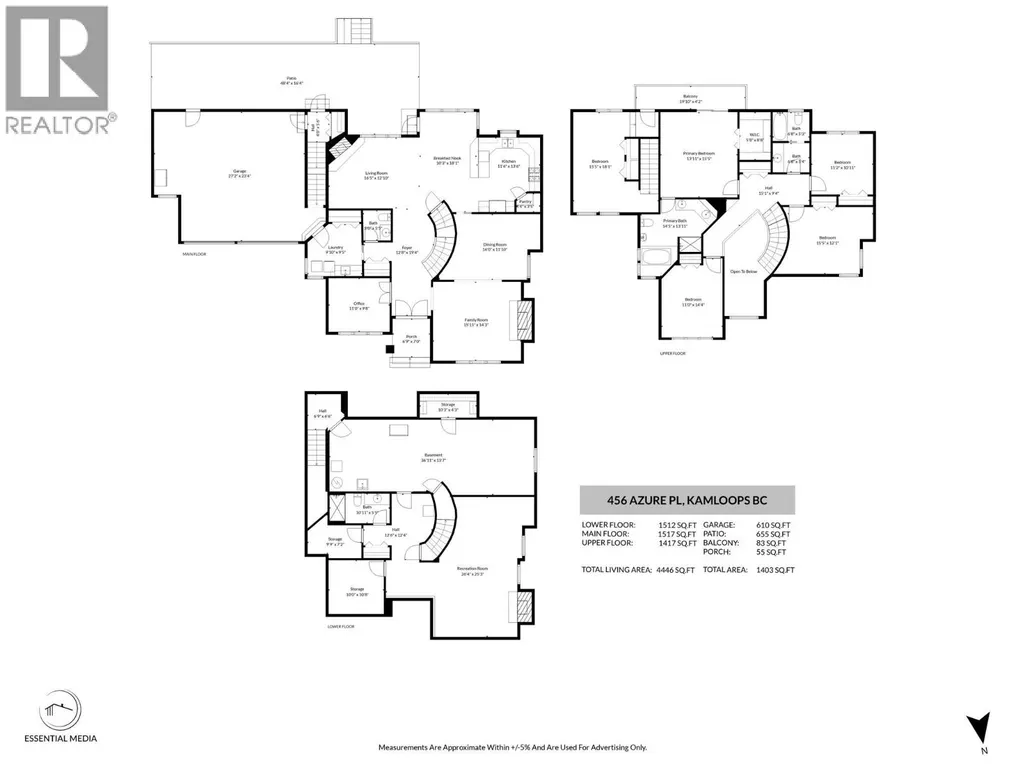
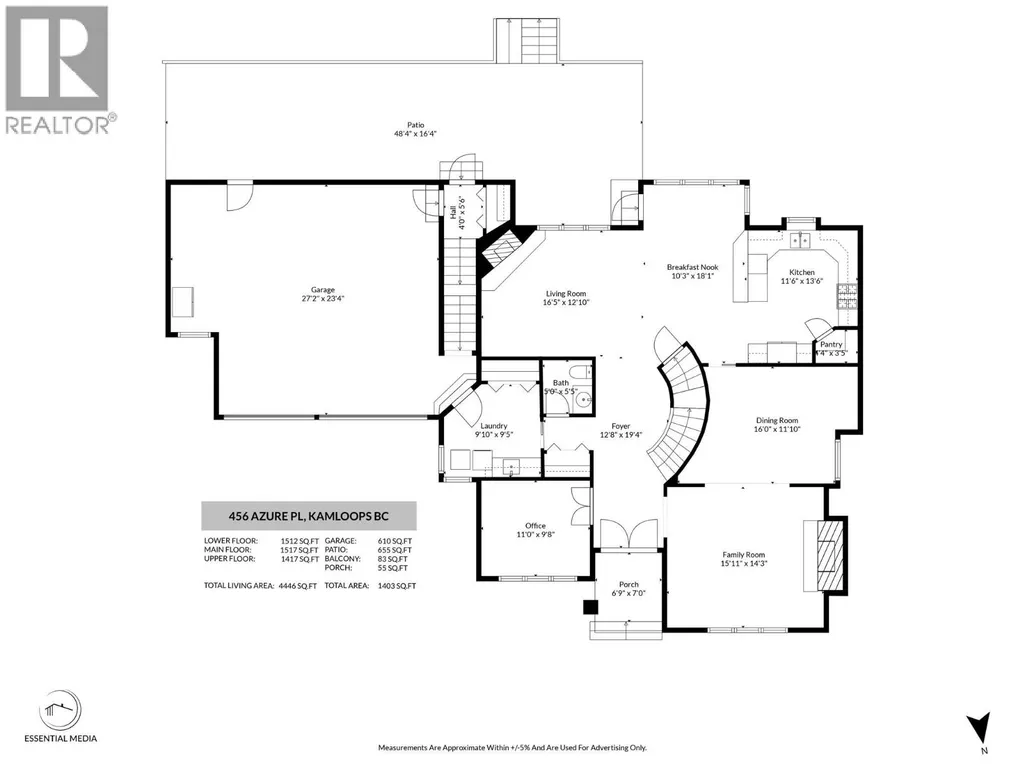
One of a kind! Custom-built Sahali 2-storey home with 4 bedrooms up, oversized 2-car garage, and double detached shop on a beautifully landscaped lot. This rare property is meticulously maintained and full of thoughtful detail. The grand foyer welcomes you with a curved staircase and hardwood flooring. Off the foyer is a spacious living room with vaulted ceilings and gas fireplace, flowing into the formal dining room. A bright office sits to the left. Down the hall, the open-concept great room features a family room, extra dining area, and large kitchen with pantry—ideal for entertaining. Step out to a partially covered deck, grassy yard, perennial gardens, and fruit trees. A 2-piece bath and large laundry room with garage access complete the main floor. Upstairs offers 4 generous bedrooms. The primary includes a 6-piece ensuite, walk-in closet, private patio, and access to a bonus office over the garage. Three more bedrooms share a 4-piece bathroom. The basement, with entries from the home and garage, has a large family room, cold room, utility room, and ample storage. The 22x30 detached shop has its own driveway. Bonus: the above-garage office is perfect for a home business or rec space, with access from three points. Tons of parking for RV, boat, and more. Located in a fantastic neighbourhood. Day before notice required for showings. (id:7434)
General Features
| Features | Cul-de-sac, Level lot, Private setting, Corner Site, Sloping, Two Balconies |
|---|---|
| Road Type | Cul de sac |
| Property Type | Single Family |
| Neighbourhood | Sahali |
| Amenities | Public Transit, Park, Recreation, Schools, Shopping |
| Building Appliances | Range, Refrigerator, Dishwasher, Microwave, Washer & Dryer |
| Building Architectural Style | Multi-level |
| Building Cooling Type | Central air conditioning |
| Parking Space Total | 4 |
| Building Type | House |
| Ownership Type | Freehold |
| Building.StoriesTotal | 3 |
Interior Features
| Building Fireplace Present | True |
|---|---|
| Building Fireplace Total | 3 |
| Building Fireplace Type | Unknown |
| Building Heating Type | Forced air, See remarks |
| Basement Type | Full |
| Construction Style Attachment | Detached |
| Fireplace Fuel | Gas |
| Flooring Type | Carpeted, Ceramic Tile, Hardwood |
| Living Area Range | 4004 |
| Bedrooms | 4 |
Exterior Features
| ViewType | Mountain view, View (panoramic) |
|---|---|
| Building Roof Material | Asphalt shingle |
| Building Roof Style | Unknown |
| Land Amenities | Public Transit, Park, Recreation, Schools, Shopping |
| Landscape Features | Landscaped, Level, Sloping, Underground sprinkler |
| Sewer | Municipal sewage system |
| Exterior Finish | Stucco |
Room Details
| Room | Dimensions | Level | Flooring | Details |
|---|---|---|---|---|
| 2pc Bathroom | 5'8'' x 5'4'' | Main level | ||
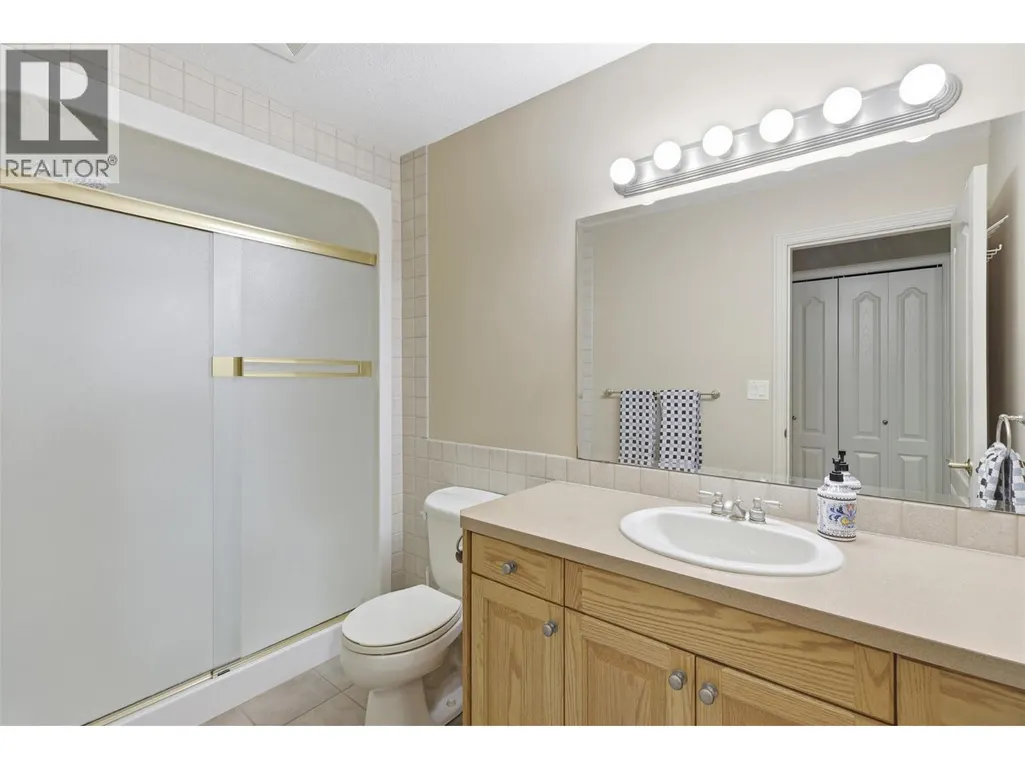
| 3pc Bathroom | 5'6'' x 8' | Basement | ||
| 4pc Bathroom | 9'6'' x 11' | Second level | ||
| 6pc Ensuite bath | 11'4'' x 15'11'' | Second level | ||
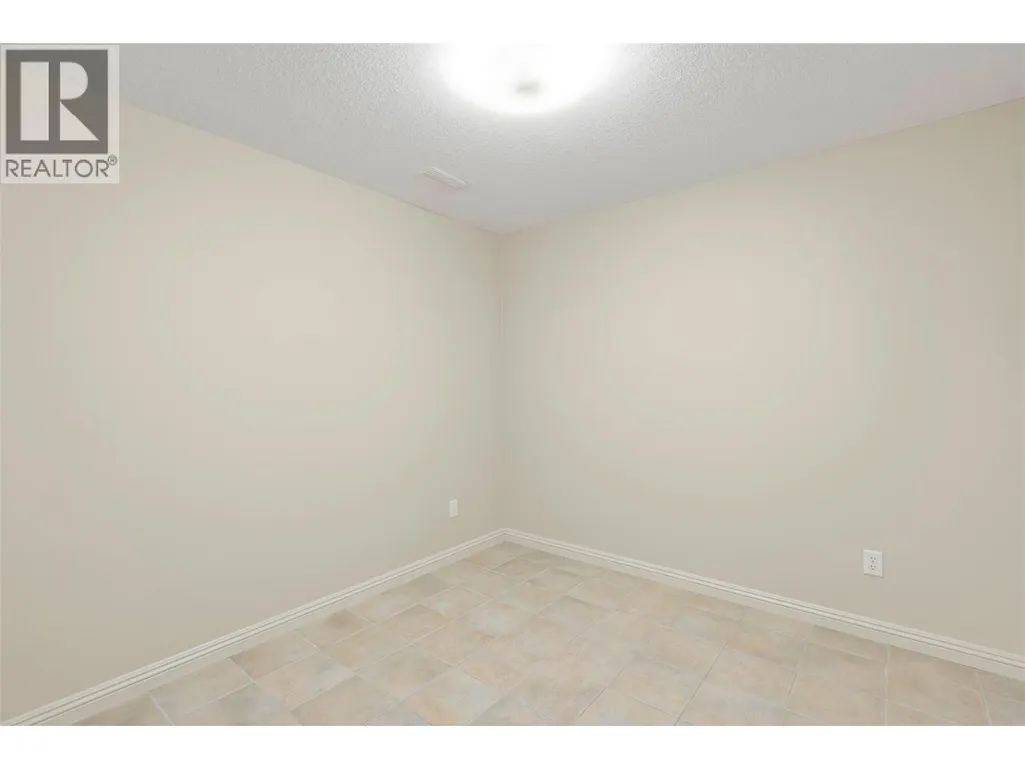
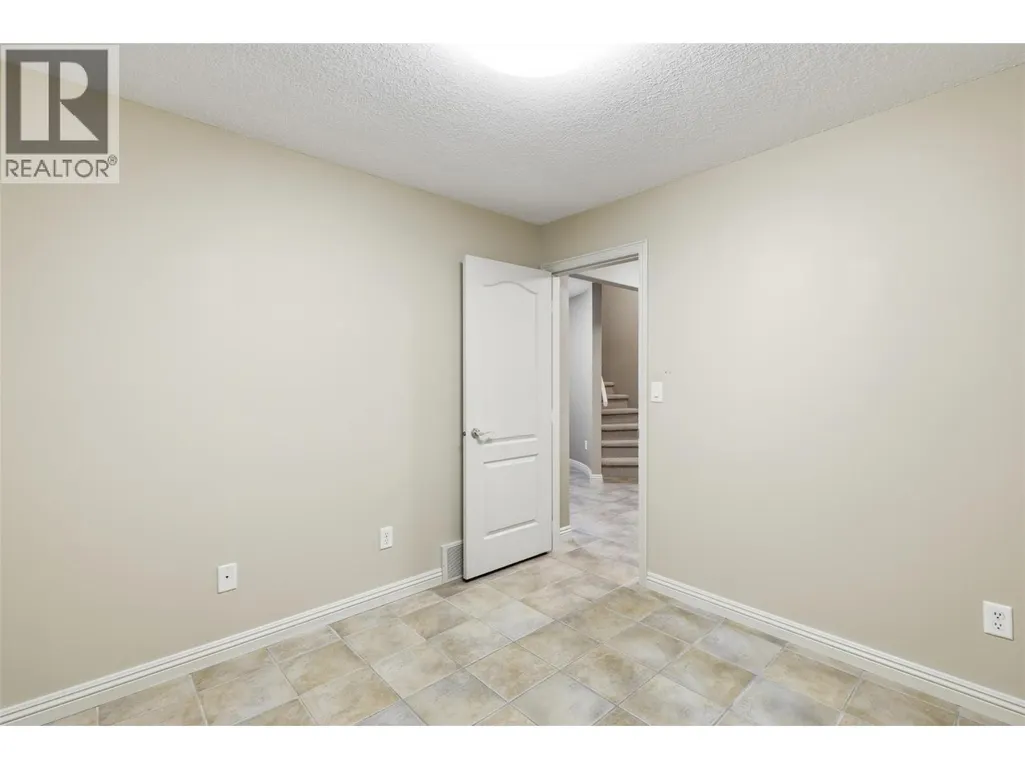
| Bedroom | 11' x 13' | Basement | ||
| Den | 11' x 10'2'' | Main level | ||
| Dining nook | 10' x 14' | Main level | ||
| Dining room | 11'4'' x 11'8'' | Main level | ||
| Family room | 16' x 13'4'' | Main level | ||
| Foyer | 7' x 6' | Main level | ||
| Kitchen | 11'6'' x 12'8'' | Main level | ||
| Laundry room | 12'2'' x 10' | Main level | ||
| Living room | 12' x 14' | Main level | ||
| Office | 11'6'' x 18'2'' | Second level | ||
| Other | 10' x 4'6'' | Basement | ||
| Primary Bedroom | 14' x 15'6'' | Second level | ||
| Storage | 29'6'' x 12'10'' | Basement |
Amenities
- Views
- New Construction
- Adult 55+
- Lease To Own
- No Strata Fees
- Furnished
- Primary On Main
- Air Conditioning
- Seller Finance
- Green
- Fixer Upper
- Horse
- Golf
- Fireplace
- Deck
- Garage
- Basement
- Pool

Property vs Single Family Average in V2E 2R1
Price
Year Built
In The Neighbourhood
Just Listed
Kamloops
$ 1,199,900
- Type
- Single Family
- Size
- 2,581 SqFt
- Rooms
- 4 Beds + 2.5 Baths
REMAX Kamloops
Primary On Main
Kamloops
$ 874,900
- Type
- Single Family
- Size
- 2,860 SqFt
- Rooms
- 5 Beds + 3 Baths
Stonehaus Realty Corp
Kamloops
$ 1,049,900
- Type
- Single Family
- Size
- 4,246 SqFt
- Rooms
- 6 Beds + 3.5 Baths
Century 21 Assurance Realty Ltd
Primary On Main
Kamloops
$ 999,900
- Type
- Single Family
- Size
- 3,145 SqFt
- Rooms
- 5 Beds + 2.5 Baths
Royal LePage Westwin Realty
Primary On Main
Kamloops
$ 799,900
- Type
- Single Family
- Size
- 2,520 SqFt
- Rooms
- 4 Beds + 2 Baths
REMAX Kamloops
Views
Kamloops
$ 1,179,900
- Type
- Single Family
- Size
- 3,834 SqFt
- Rooms
- 5 Beds + 3 Baths
Brendan Shaw Real Estate Ltd.
Kamloops
$ 995,000
- Type
- Single Family
- Size
- 2,982 SqFt
- Rooms
- 5 Beds + 3.5 Baths
eXp Realty (Kamloops)
Views
Kamloops
$ 749,900
- Type
- Single Family
- Size
- 2,501 SqFt
- Rooms
- 5 Beds + 1.5 Baths
Stonehaus Realty Corp
Water Views
Kamloops
$ 860,000
- Type
- Single Family
- Size
- 2,400 SqFt
- Rooms
- 5 Beds + 3 Baths
eXp Realty (Kamloops)
Primary On Main
Kamloops
$ 699,900
- Type
- Single Family
- Size
- 2,369 SqFt
- Rooms
- 5 Beds + 3 Baths
REMAX Kamloops
Water Views
Kamloops
$ 974,900
- Type
- Single Family
- Size
- 2,595 SqFt
- Rooms
- 4 Beds + 3.5 Baths
Stonehaus Realty Corp

 Information should be deemed reliable but not guaranteed, all representations are approximate, and individual verification is recommended. Copyright ©2026 All rights reserved.
The trademarks REALTOR®, REALTORS® and the REALTOR® logo are controlled by The Canadian Real Estate Association (CREA) and identify real estate professionals who are members of CREA. The trademarks MLS®, Multiple Listing Service® and the associated logos are owned by CREA and identify the quality of
Information should be deemed reliable but not guaranteed, all representations are approximate, and individual verification is recommended. Copyright ©2026 All rights reserved.
The trademarks REALTOR®, REALTORS® and the REALTOR® logo are controlled by The Canadian Real Estate Association (CREA) and identify real estate professionals who are members of CREA. The trademarks MLS®, Multiple Listing Service® and the associated logos are owned by CREA and identify the quality of