

Primary on Main











Address
318 Gleneagles Drive, Kamloops, BC
Price
$ 999,900
Property Attributes
- ID#10400182
- TypeSingle Family
- Listing Status Active
- MunicipalityKamloops
- CityKamloops
- AreaKamloops
- NeighbourhoodSahali
- Postal CodeV2E 1Z4
- StyleRanch
- Year Built1981
- Price$ 999,900
- Bedrooms5
- Bathrooms2
- Half Bathrooms1
- Sqr Footage3145
- Lot Size0.19 Acres
Data Source:
Canadian Real Estate Association (CREA)
Property Description
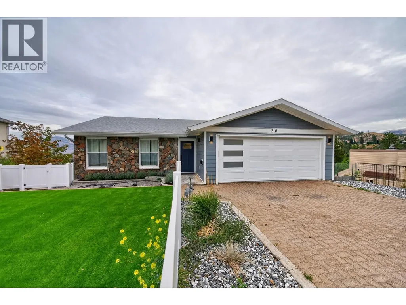
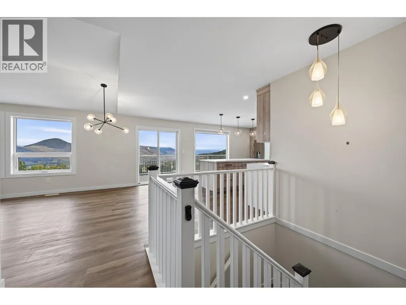
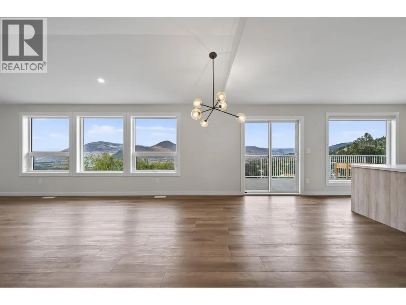
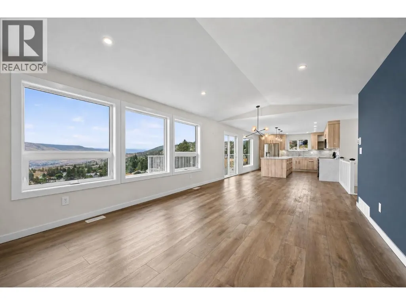
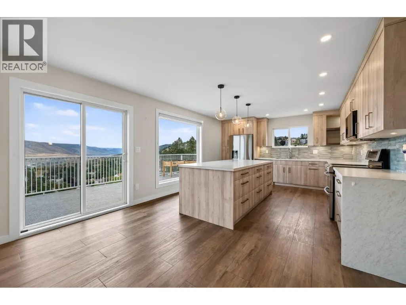
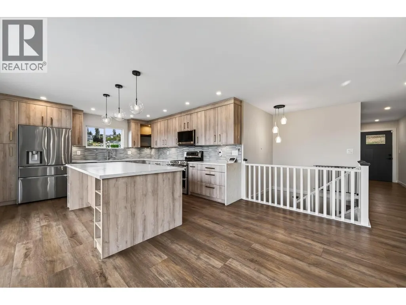
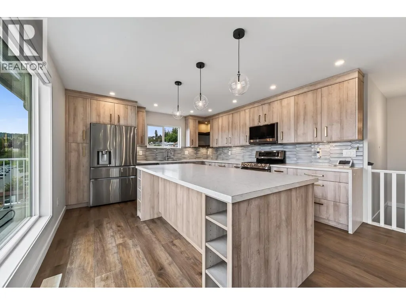
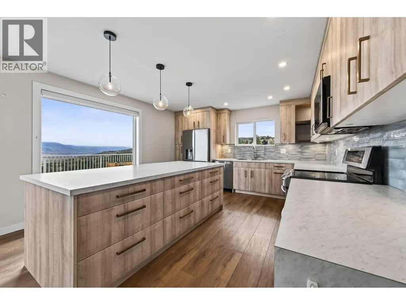
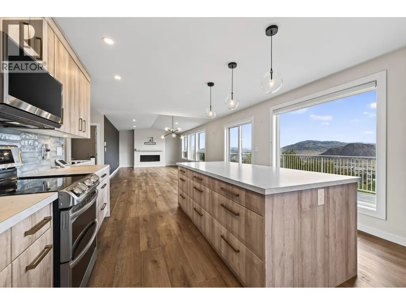
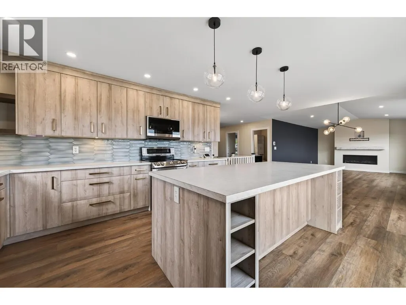
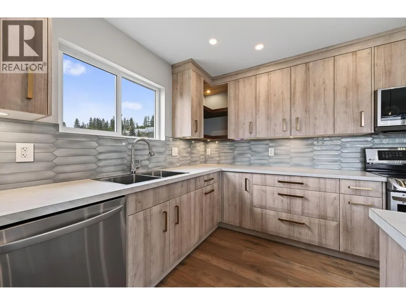
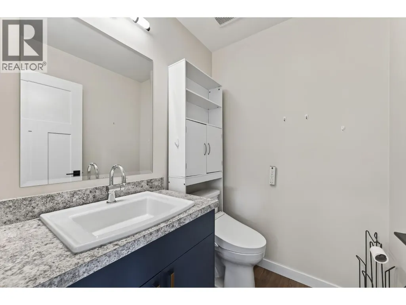
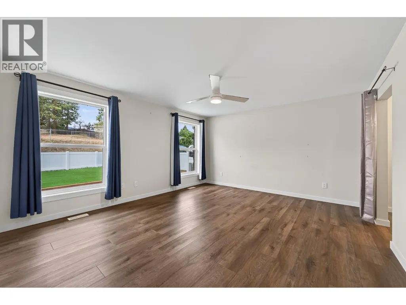
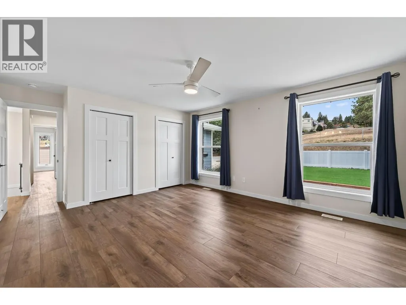
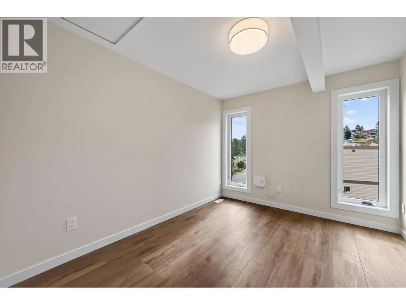
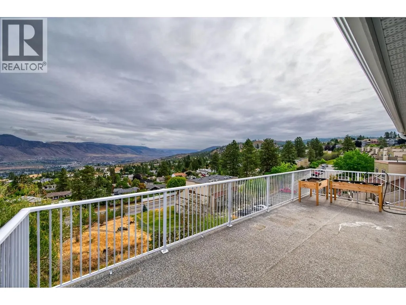
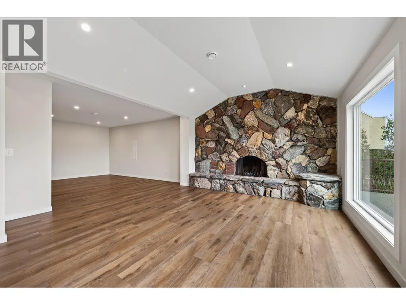
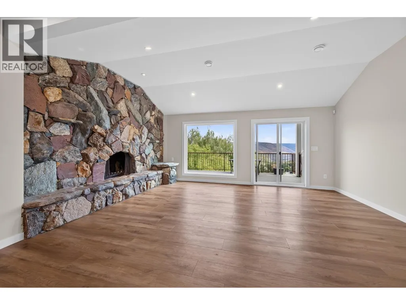
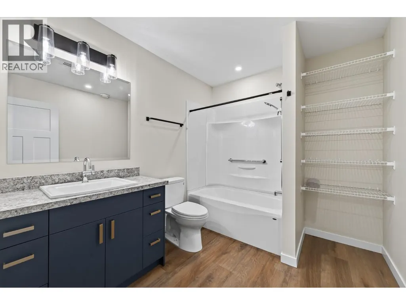
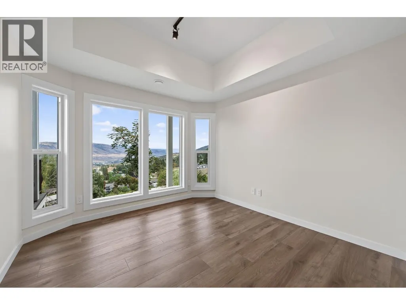
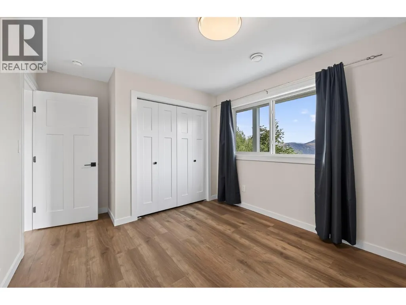
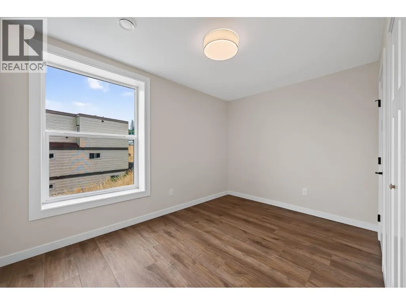
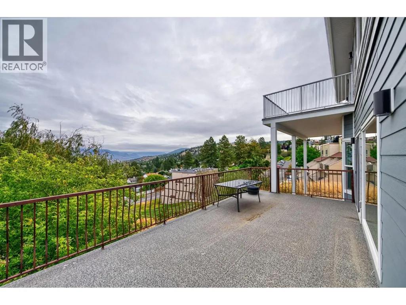
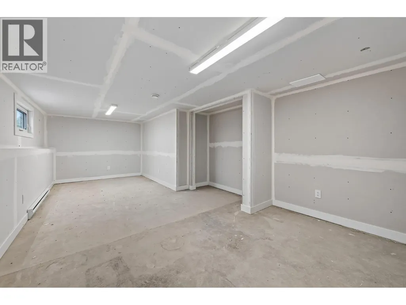
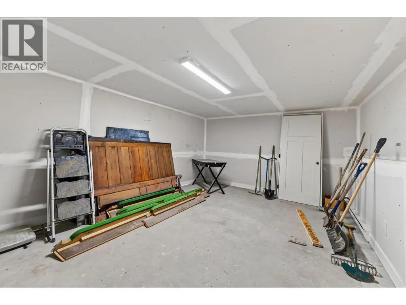
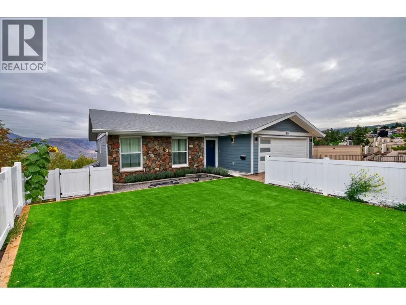
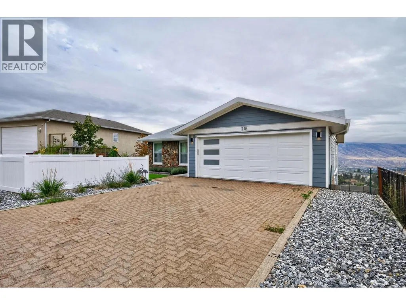
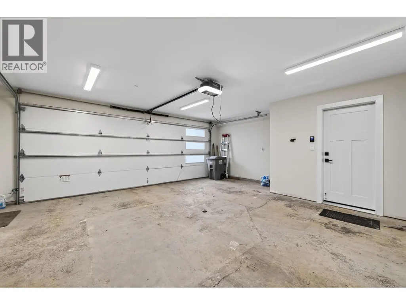
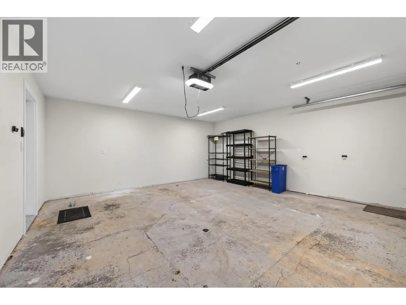
Substantially renovated and showcasing impressive scenic views, this home blends quality craftsmanship with thoughtful design. The kitchen stands out with an oversized island, extensive counter space, plentiful cabinetry, and stainless steel appliances. The exterior features Hardi Plank and rock accents, complemented by a double garage and additional front parking. Two generous decks capture the views, while the main level offers the master bedroom with full ensuite, a second bedroom, and a powder room. The lower level is exceptionally functional with a dream laundry room, large rec room, two bedrooms, and a den — plus the basement with separate access offers suite potential for future development. The front yard is designed for easy care with turf and vinyl fencing. Conveniently located near schools, recreation, shopping, and transportation. All measurements are approximate. Please call for more information or to view. (id:7434)
General Features
| Property Type | Single Family |
|---|---|
| Neighbourhood | Sahali |
| Building Architectural Style | Ranch |
| Building Cooling Type | Central air conditioning |
| Parking Space Total | 4 |
| Building Type | House |
| Ownership Type | Freehold |
| Building.StoriesTotal | 3 |
Interior Features
| Building Fireplace Present | True |
|---|---|
| Building Fireplace Total | 1 |
| Building Fireplace Type | Unknown |
| Building Heating Type | Forced air, See remarks |
| Construction Style Attachment | Detached |
| Fireplace Fuel | Electric |
| Living Area Range | 3145 |
| Bedrooms | 5 |
Exterior Features
| Sewer | Municipal sewage system |
|---|
Room Details
| Room | Dimensions | Level | Flooring | Details |
|---|---|---|---|---|
| 2pc Bathroom | 5'6'' x 4'11'' | Main level | ||
| 4pc Bathroom | 8'11'' x 7'8'' | Lower level | ||
| 4pc Ensuite bath | 12'1'' x 4'10'' | Main level | ||
| Bedroom | 11'9'' x 9'7'' | Main level | ||
| Den | 10'9'' x 11' | Lower level | ||
| Dining room | 11' x 12'9'' | Main level | ||
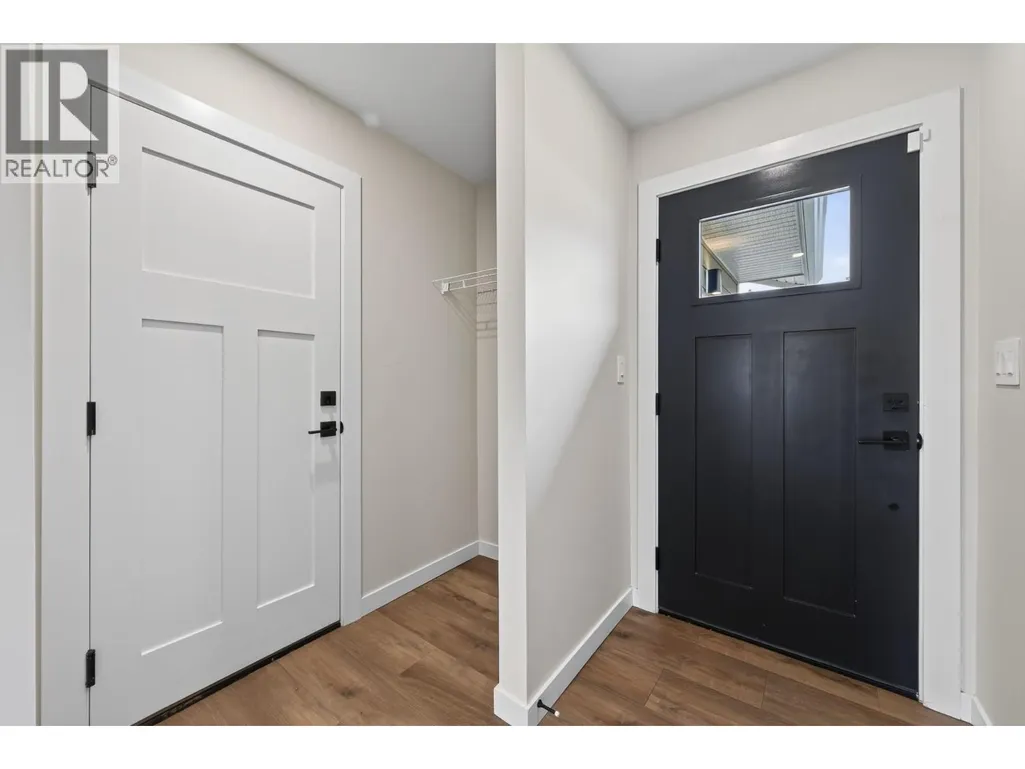
| Foyer | 10'11'' x 3'11'' | Main level | ||
| Kitchen | 14'11'' x 13'5'' | Main level | ||
| Laundry room | 11'10'' x 7'1'' | Lower level | ||
| Living room | 18'7'' x 13'3'' | Main level | ||
| Other | 15'9'' x 12'3'' | Lower level | ||
| Primary Bedroom | 15'9'' x 13'11'' | Main level | ||
| Recreation room | 17'6'' x 14'11'' | Lower level | ||
| Utility room | 4'2'' x 8'5'' | Lower level |
Amenities
- Views
- New Construction
- Adult 55+
- Lease To Own
- No Strata Fees
- Furnished
- Primary On Main
- Air Conditioning
- Seller Finance
- Green
- Fixer Upper
- Horse
- Golf
- Fireplace
- Deck
- Garage
- Basement
- Pool

Property vs Single Family Average in V2E 1Z4
Price
Year Built
In The Neighbourhood
Just Listed
Kamloops
$ 1,199,900
- Type
- Single Family
- Size
- 2,581 SqFt
- Rooms
- 4 Beds + 2.5 Baths
REMAX Kamloops
Primary On Main
Kamloops
$ 874,900
- Type
- Single Family
- Size
- 2,860 SqFt
- Rooms
- 5 Beds + 3 Baths
Stonehaus Realty Corp
Views
Kamloops
$ 1,299,900
- Type
- Single Family
- Size
- 4,004 SqFt
- Rooms
- 4 Beds + 3.5 Baths
Century 21 Assurance Realty Ltd
Kamloops
$ 1,049,900
- Type
- Single Family
- Size
- 4,246 SqFt
- Rooms
- 6 Beds + 3.5 Baths
Century 21 Assurance Realty Ltd
Primary On Main
Kamloops
$ 799,900
- Type
- Single Family
- Size
- 2,520 SqFt
- Rooms
- 4 Beds + 2 Baths
REMAX Kamloops
Views
Kamloops
$ 1,179,900
- Type
- Single Family
- Size
- 3,834 SqFt
- Rooms
- 5 Beds + 3 Baths
Brendan Shaw Real Estate Ltd.
Kamloops
$ 995,000
- Type
- Single Family
- Size
- 2,982 SqFt
- Rooms
- 5 Beds + 3.5 Baths
eXp Realty (Kamloops)
Views
Kamloops
$ 749,900
- Type
- Single Family
- Size
- 2,501 SqFt
- Rooms
- 5 Beds + 1.5 Baths
Stonehaus Realty Corp
Water Views
Kamloops
$ 860,000
- Type
- Single Family
- Size
- 2,400 SqFt
- Rooms
- 5 Beds + 3 Baths
eXp Realty (Kamloops)
Primary On Main
Kamloops
$ 699,900
- Type
- Single Family
- Size
- 2,369 SqFt
- Rooms
- 5 Beds + 3 Baths
REMAX Kamloops
Water Views
Kamloops
$ 974,900
- Type
- Single Family
- Size
- 2,595 SqFt
- Rooms
- 4 Beds + 3.5 Baths
Stonehaus Realty Corp

 Information should be deemed reliable but not guaranteed, all representations are approximate, and individual verification is recommended. Copyright ©2026 All rights reserved.
The trademarks REALTOR®, REALTORS® and the REALTOR® logo are controlled by The Canadian Real Estate Association (CREA) and identify real estate professionals who are members of CREA. The trademarks MLS®, Multiple Listing Service® and the associated logos are owned by CREA and identify the quality of
Information should be deemed reliable but not guaranteed, all representations are approximate, and individual verification is recommended. Copyright ©2026 All rights reserved.
The trademarks REALTOR®, REALTORS® and the REALTOR® logo are controlled by The Canadian Real Estate Association (CREA) and identify real estate professionals who are members of CREA. The trademarks MLS®, Multiple Listing Service® and the associated logos are owned by CREA and identify the quality of