

Views - Primary on Main
Address
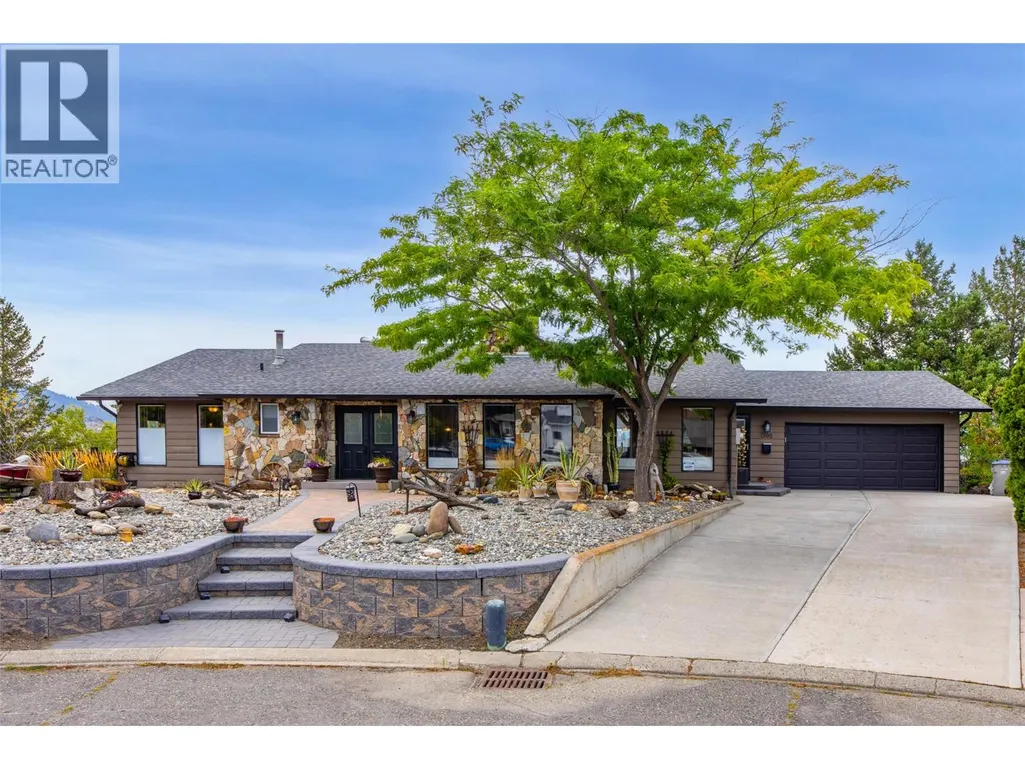
1908 Glencoe Place, Kamloops, BC
Price
$ 1,179,900
Property Attributes
- ID#10399742
- TypeSingle Family
- Listing Status Active
- MunicipalityKamloops
- CityKamloops
- AreaKamloops
- NeighbourhoodSahali
- Postal CodeV2E 1K5
- StyleRanch
- Year Built1974
- Price$ 1,179,900
- Bedrooms5
- Bathrooms3
- Half Bathrooms0
- Sqr Footage3834
- Lot Size0.26 Acres
Data Source:
Canadian Real Estate Association (CREA)
Property Description
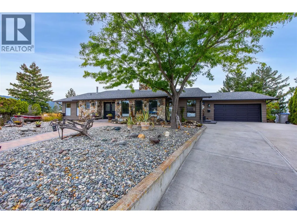
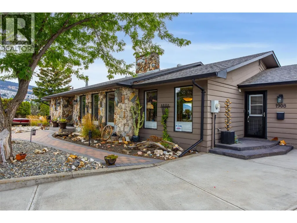
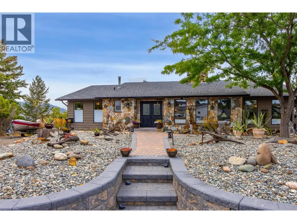
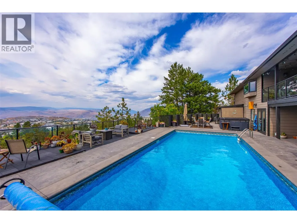
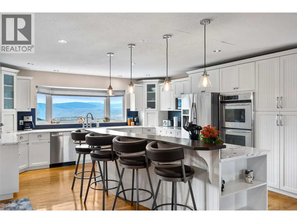
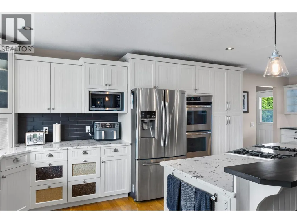
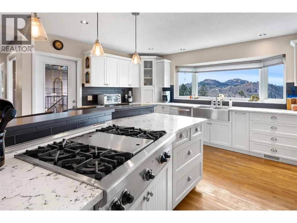
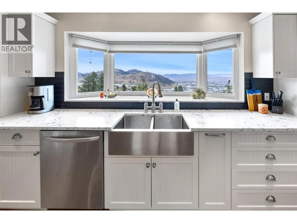
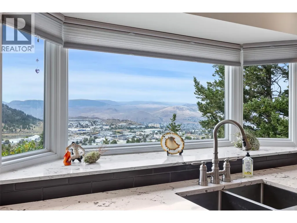
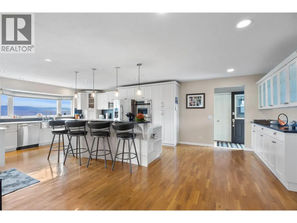
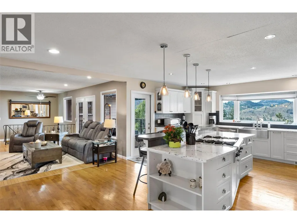
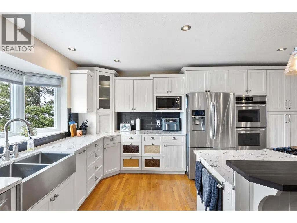
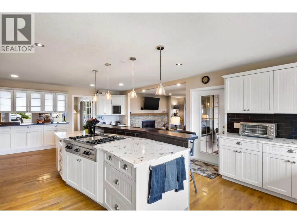
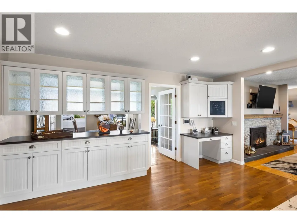
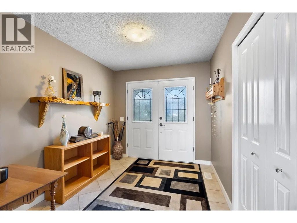
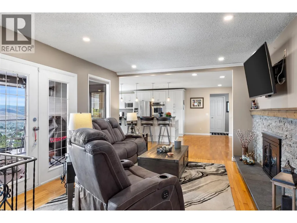
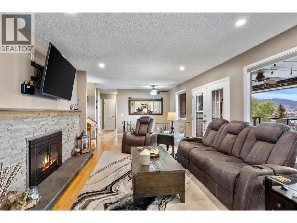
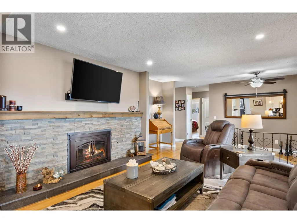
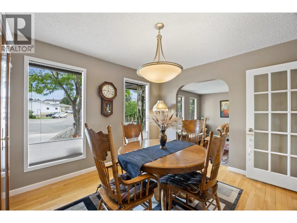
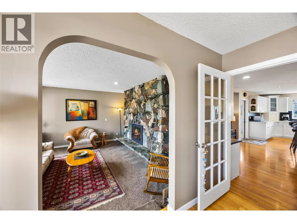
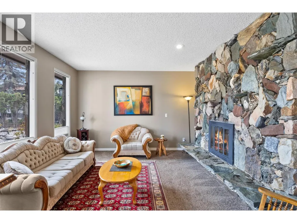
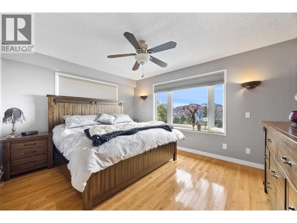
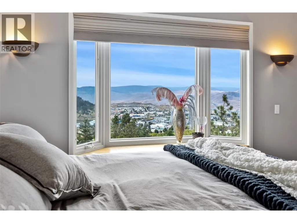
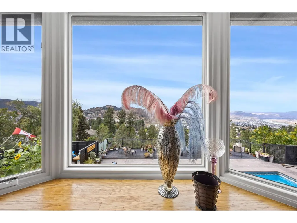
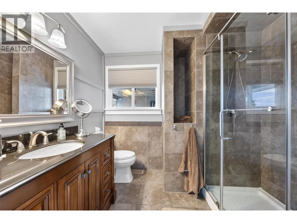
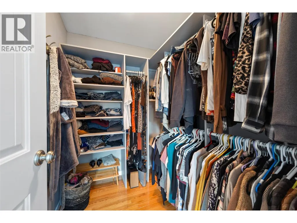
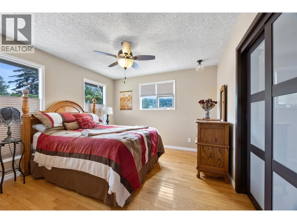
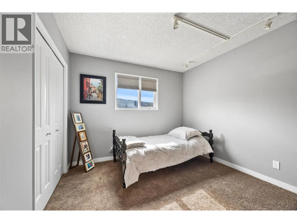
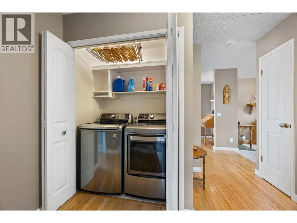
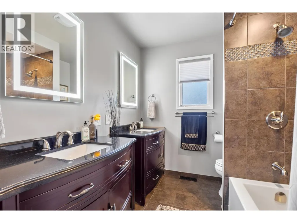
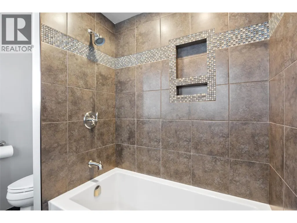
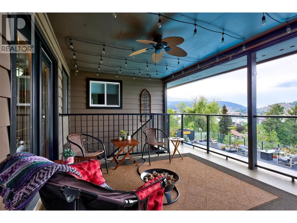
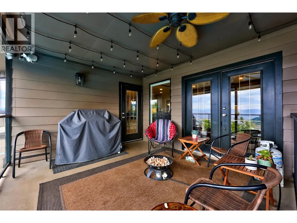
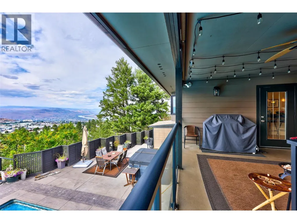
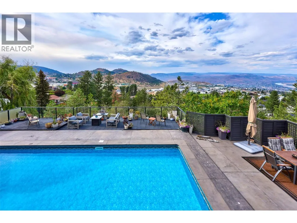
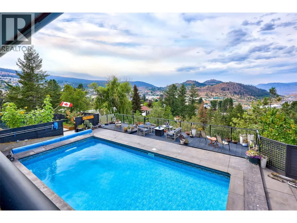
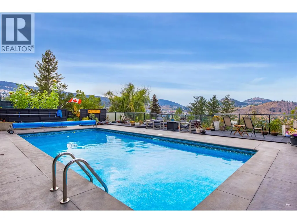
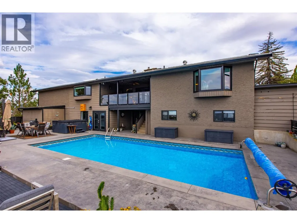
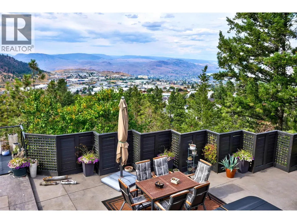
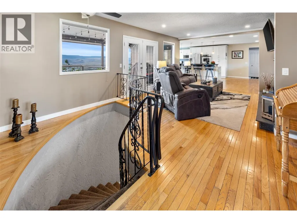
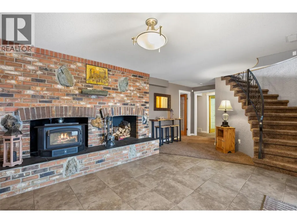
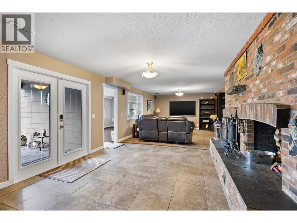
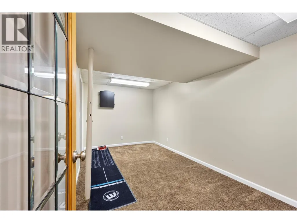
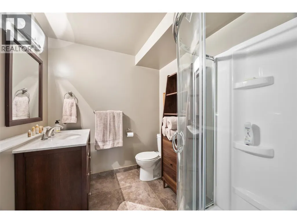
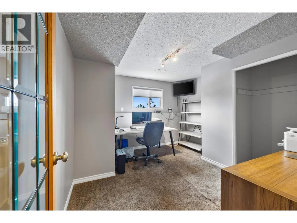
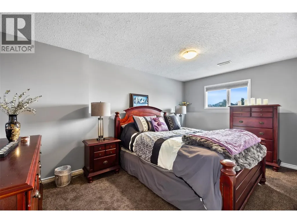
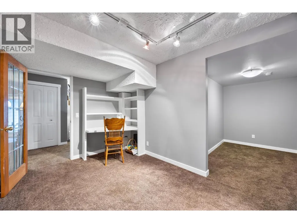
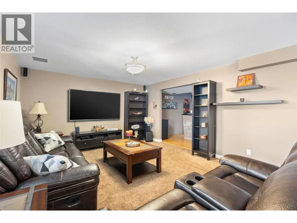
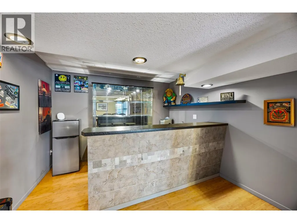
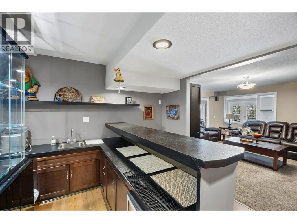
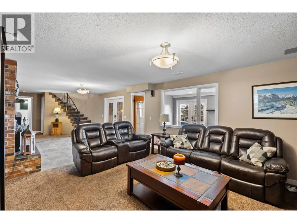
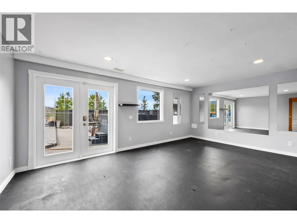
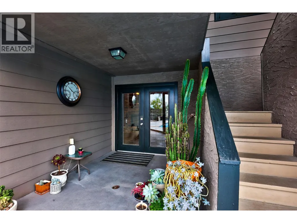
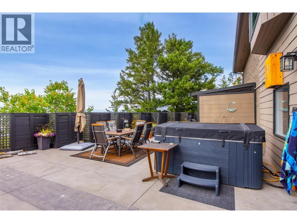
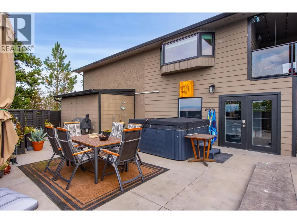
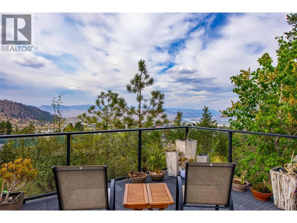
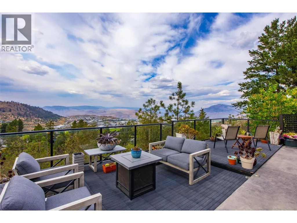
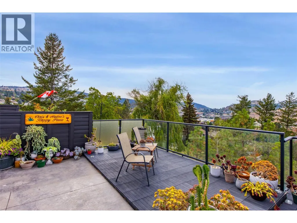
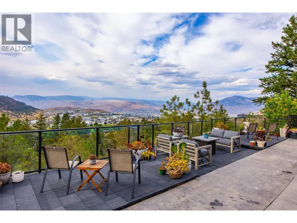
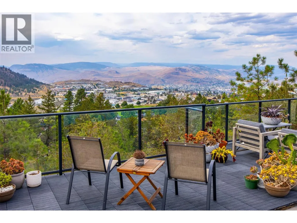
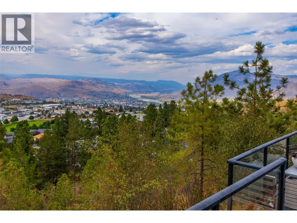
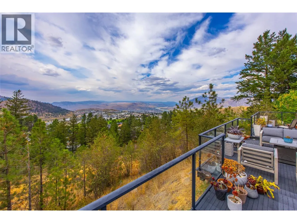
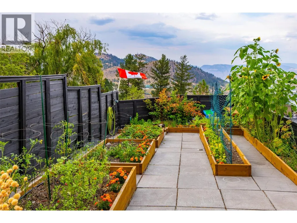
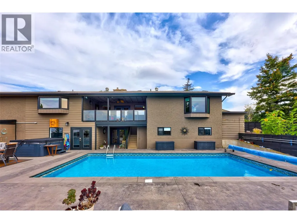
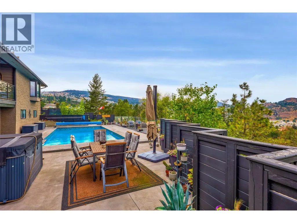
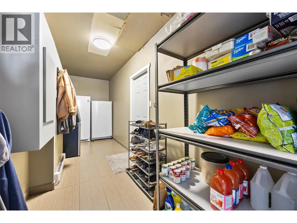
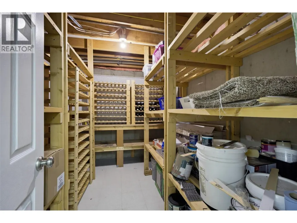
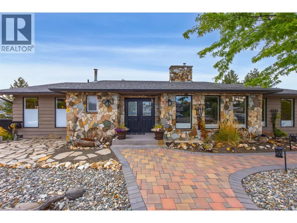
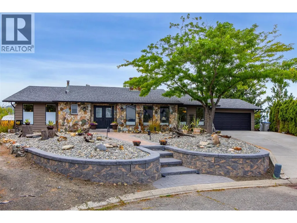
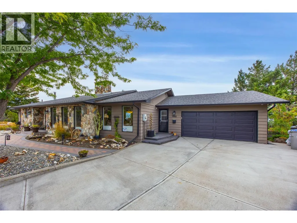
Welcome to exceptional Sahali living! Ideally located at the end of a quiet cul-de-sac and close to shopping, restaurants, groceries, schools and Thompson Rivers University, this spectacular level-entry home offers over 3,800 sq. ft. of beautifully appointed living space, 5 bedrooms, 3 bathrooms and breathtaking views. The main level features an updated executive kitchen with stainless steel appliances, spacious living and family rooms, dining area, 3 bedrooms and a covered deck perfectly positioned to enjoy the scenery. The lower level offers 2 additional bedrooms, a generous recreation room, gym area, wet bar and abundant storage—providing plenty of space for family and guests. Step outside to your own private backyard oasis! The beautifully landscaped yard backs onto greenbelt and features an impressive in-ground pool, hot tub, expansive patios and decks, and garden areas. Whether you're entertaining, relaxing poolside or enjoying a quiet evening under the stars, this outdoor space is truly exceptional. A rare combination of space, privacy, views and resort-style outdoor living in one of Kamloops' most desirable neighbourhoods. Some backyard and pool photos were taken during previous summers. All measurements are approximate; buyer to verify if important. (id:7434)
General Features
| Features | Central island |
|---|---|
| Property Type | Single Family |
| Neighbourhood | Sahali |
| Building Architectural Style | Ranch |
| Building Cooling Type | Heat Pump |
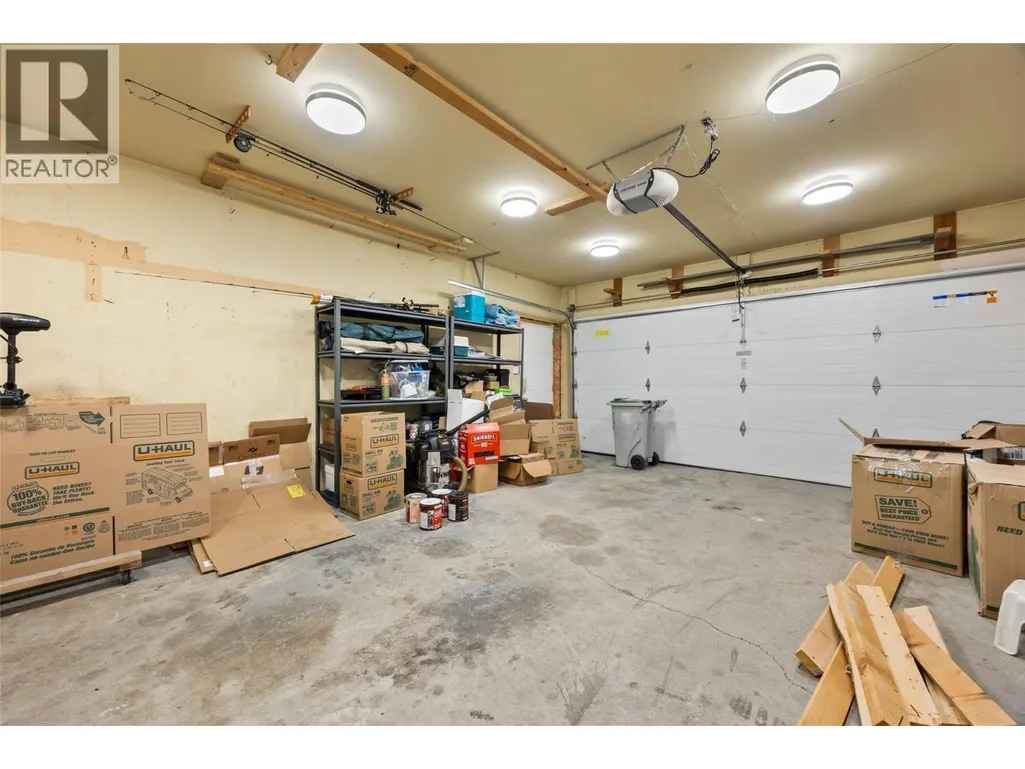
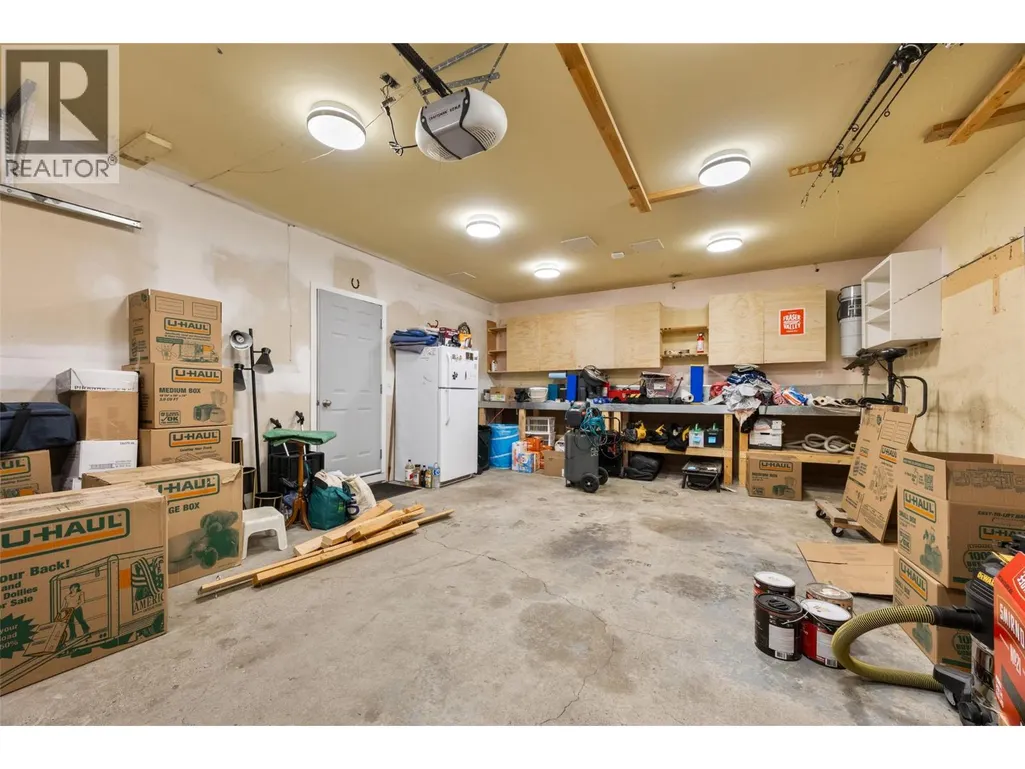
| Parking Space Total | 5 |
| Building Type | House |
| Ownership Type | Freehold |
| Building.StoriesTotal | 1 |
Interior Features
| Building Fireplace Present | False |
|---|---|
| Building Heating Type | Forced air |
| Construction Style Attachment | Detached |
| Living Area Range | 3834 |
| Bedrooms | 5 |
Exterior Features
| Pool Type | Inground pool |
|---|---|
| ViewType | Mountain view, Valley view, View (panoramic) |
| Sewer | Municipal sewage system |
Room Details
| Room | Dimensions | Level | Flooring | Details |
|---|---|---|---|---|
| 3pc Bathroom | Measurements not available | Basement | ||
| Bedroom | 11' x 10' | Main level | ||
| Den | 10' x 9' | Basement | ||
| Dining room | 12' x 10' | Main level | ||
| Family room | 12' x 12' | Main level | ||
| Full bathroom | Measurements not available | Main level | ||
| Full ensuite bathroom | Measurements not available | Main level | ||
| Kitchen | 20' x 15' | Main level | ||
| Living room | 16' x 12' | Main level | ||
| Other | 9' x 11' | Basement | ||
| Primary Bedroom | 13' x 11' | Main level | ||
| Recreation room | 16' x 13' | Basement | ||
| Sunroom | 14' x 8' | Basement |
Amenities
- Views
- New Construction
- Adult 55+
- Lease To Own
- No Strata Fees
- Furnished
- Primary On Main
- Air Conditioning
- Seller Finance
- Green
- Fixer Upper
- Horse
- Golf
- Fireplace
- Deck
- Garage
- Basement
- Pool

Property vs Single Family Average in V2E 1K5
Price
Year Built
In The Neighbourhood
Just Listed
Kamloops
$ 1,199,900
- Type
- Single Family
- Size
- 2,581 SqFt
- Rooms
- 4 Beds + 2.5 Baths
REMAX Kamloops
Primary On Main
Kamloops
$ 874,900
- Type
- Single Family
- Size
- 2,860 SqFt
- Rooms
- 5 Beds + 3 Baths
Stonehaus Realty Corp
Views
Kamloops
$ 1,299,900
- Type
- Single Family
- Size
- 4,004 SqFt
- Rooms
- 4 Beds + 3.5 Baths
Century 21 Assurance Realty Ltd
Kamloops
$ 1,049,900
- Type
- Single Family
- Size
- 4,246 SqFt
- Rooms
- 6 Beds + 3.5 Baths
Century 21 Assurance Realty Ltd
Primary On Main
Kamloops
$ 999,900
- Type
- Single Family
- Size
- 3,145 SqFt
- Rooms
- 5 Beds + 2.5 Baths
Royal LePage Westwin Realty
Primary On Main
Kamloops
$ 799,900
- Type
- Single Family
- Size
- 2,520 SqFt
- Rooms
- 4 Beds + 2 Baths
REMAX Kamloops
Kamloops
$ 995,000
- Type
- Single Family
- Size
- 2,982 SqFt
- Rooms
- 5 Beds + 3.5 Baths
eXp Realty (Kamloops)
Views
Kamloops
$ 749,900
- Type
- Single Family
- Size
- 2,501 SqFt
- Rooms
- 5 Beds + 1.5 Baths
Stonehaus Realty Corp
Water Views
Kamloops
$ 860,000
- Type
- Single Family
- Size
- 2,400 SqFt
- Rooms
- 5 Beds + 3 Baths
eXp Realty (Kamloops)
Primary On Main
Kamloops
$ 699,900
- Type
- Single Family
- Size
- 2,369 SqFt
- Rooms
- 5 Beds + 3 Baths
REMAX Kamloops
Water Views
Kamloops
$ 974,900
- Type
- Single Family
- Size
- 2,595 SqFt
- Rooms
- 4 Beds + 3.5 Baths
Stonehaus Realty Corp

 Information should be deemed reliable but not guaranteed, all representations are approximate, and individual verification is recommended. Copyright ©2026 All rights reserved.
The trademarks REALTOR®, REALTORS® and the REALTOR® logo are controlled by The Canadian Real Estate Association (CREA) and identify real estate professionals who are members of CREA. The trademarks MLS®, Multiple Listing Service® and the associated logos are owned by CREA and identify the quality of
Information should be deemed reliable but not guaranteed, all representations are approximate, and individual verification is recommended. Copyright ©2026 All rights reserved.
The trademarks REALTOR®, REALTORS® and the REALTOR® logo are controlled by The Canadian Real Estate Association (CREA) and identify real estate professionals who are members of CREA. The trademarks MLS®, Multiple Listing Service® and the associated logos are owned by CREA and identify the quality of