

Views - Primary on Main
Address
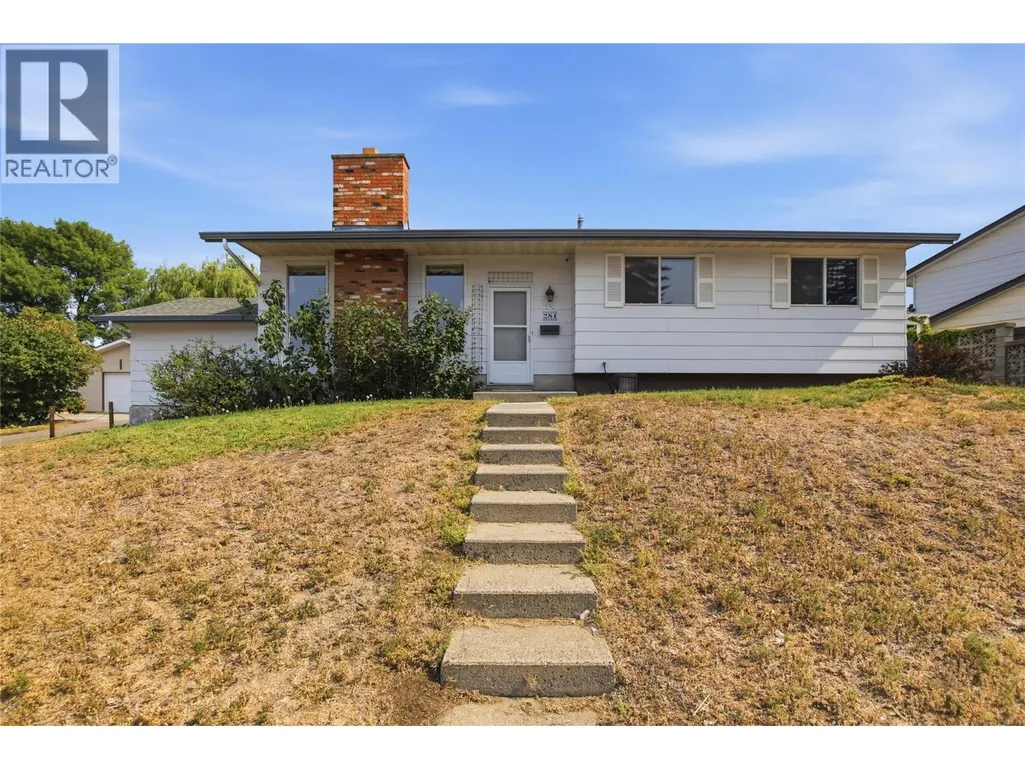
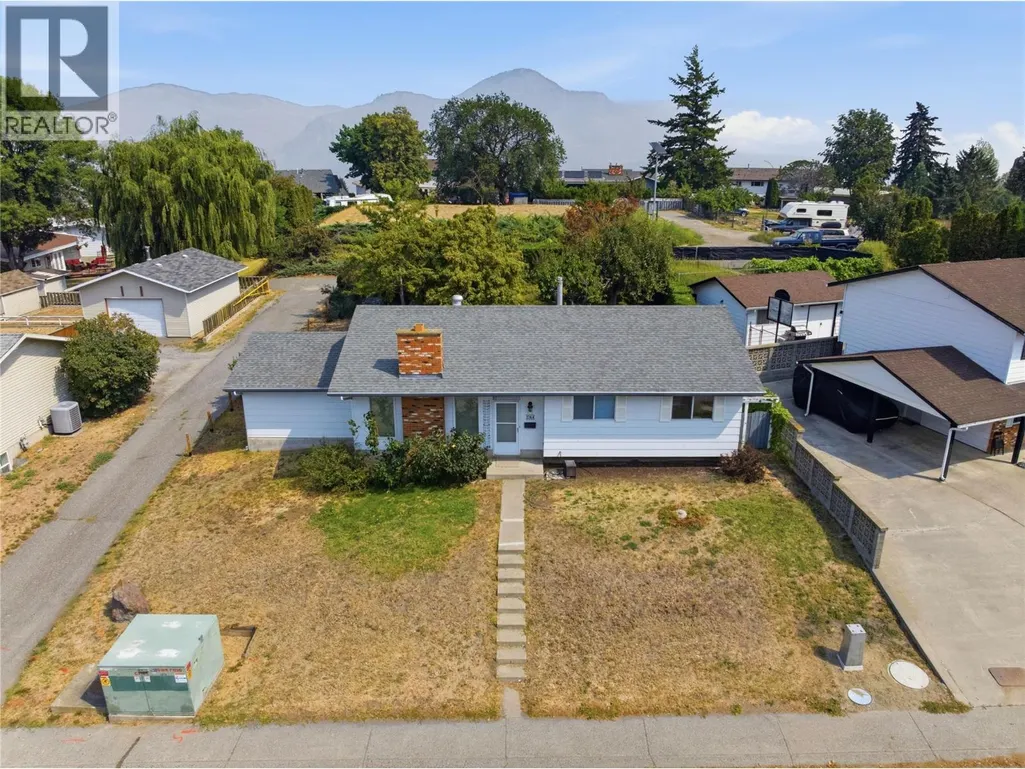
284 Arrowstone Drive, Kamloops, BC
Price
$ 749,900
Property Attributes
- ID#10397981
- TypeSingle Family
- Listing Status Active
- MunicipalityKamloops
- CityKamloops
- AreaKamloops
- NeighbourhoodSahali
- Postal CodeV2C 1P7
- StyleBungalow
- Year Built1972
- Price$ 749,900
- Bedrooms5
- Bathrooms1
- Half Bathrooms1
- Sqr Footage2501
- Lot Size0.19 Acres
Data Source:
Canadian Real Estate Association (CREA)
Property Description
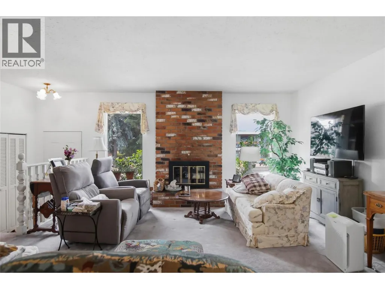
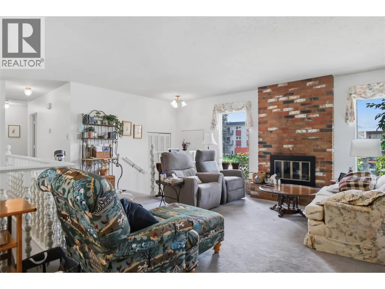
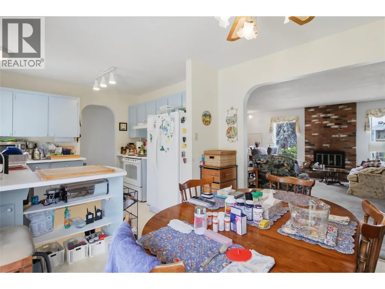
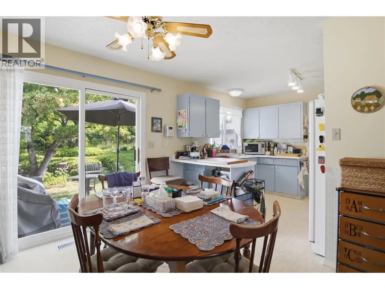
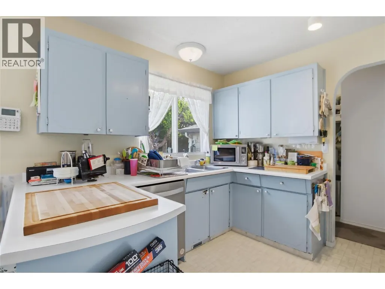
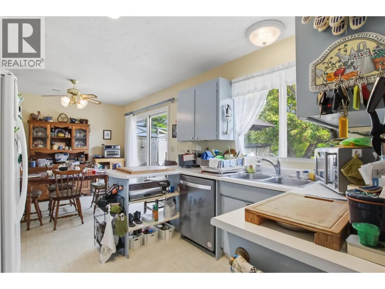
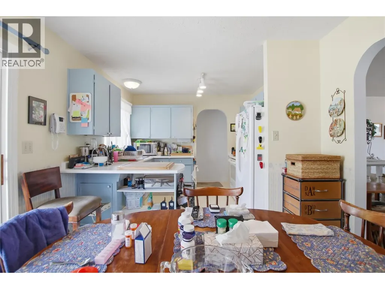
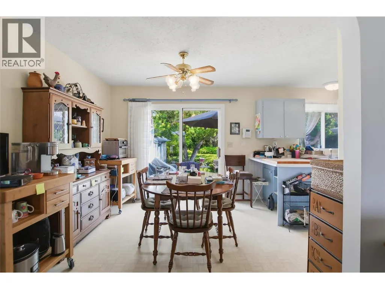
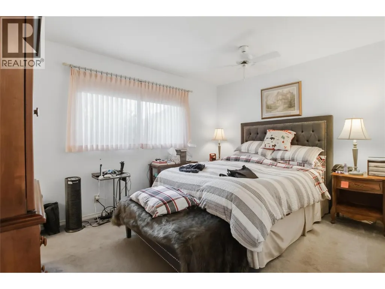
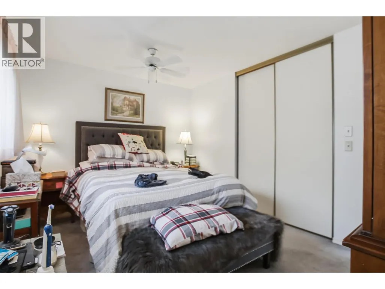
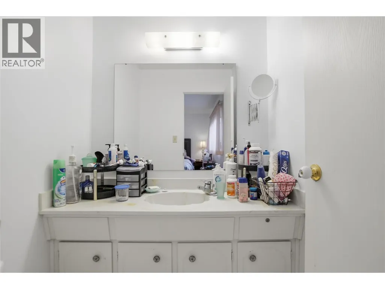
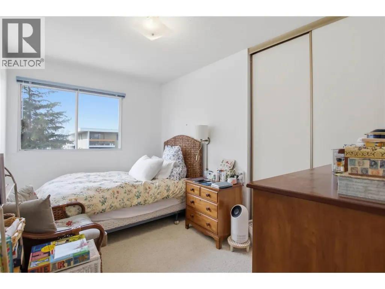
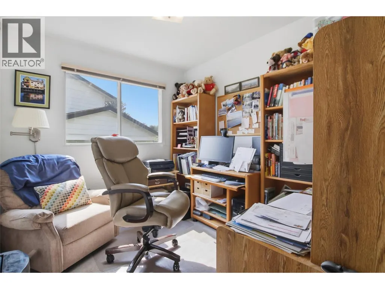
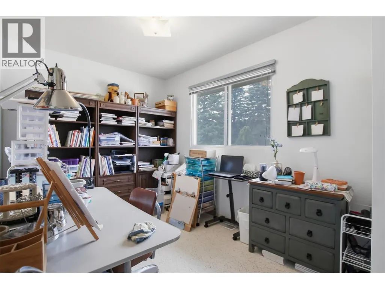
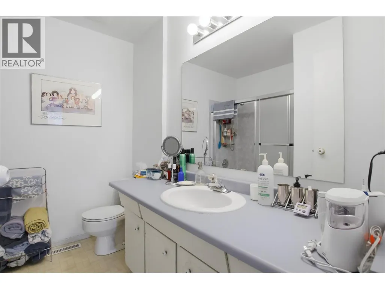
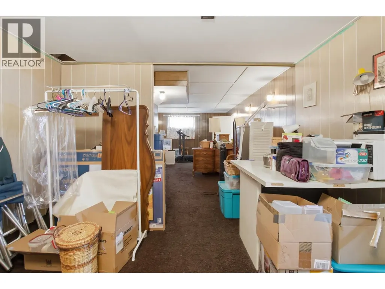
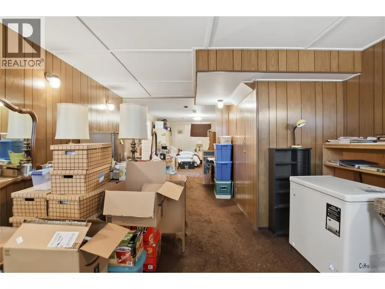
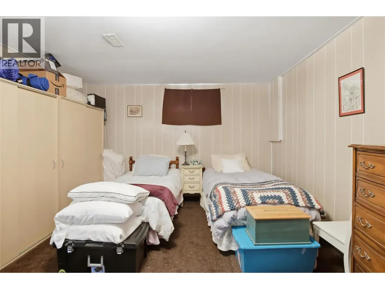
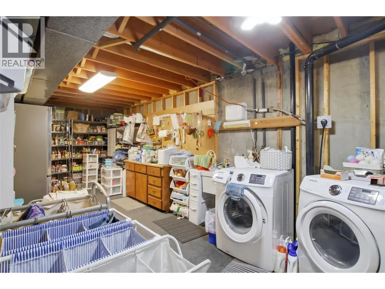
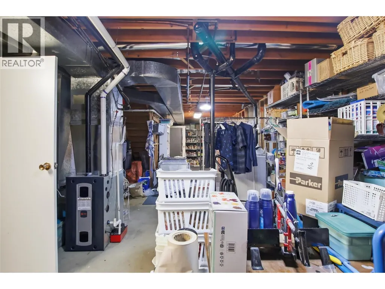
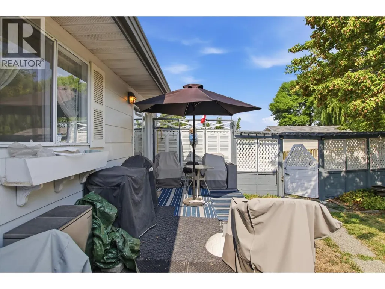
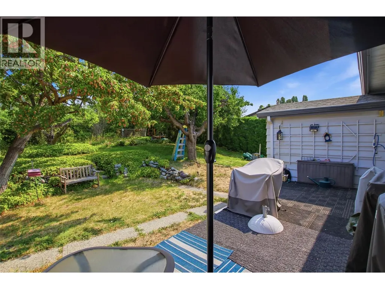
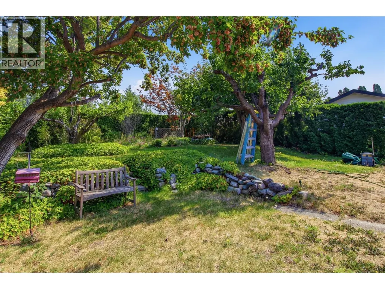
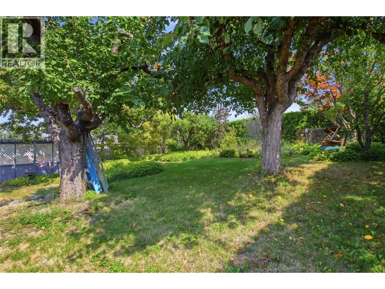
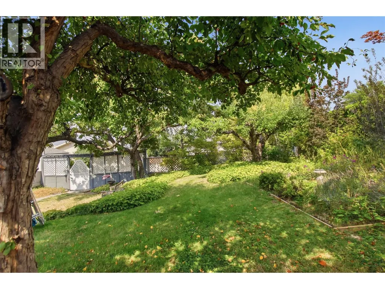
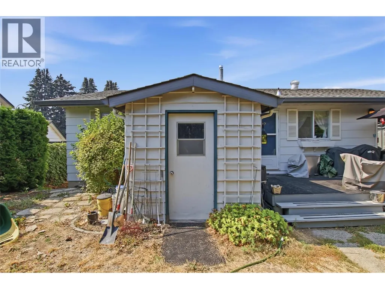
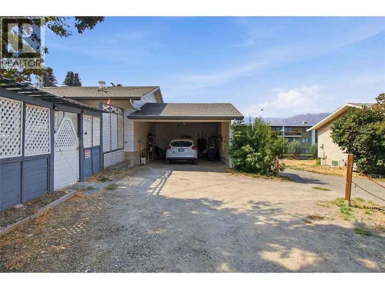
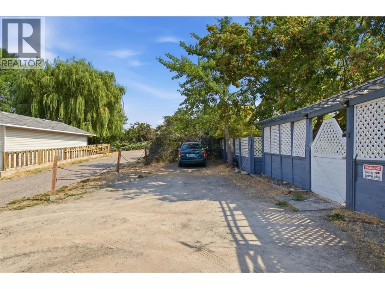
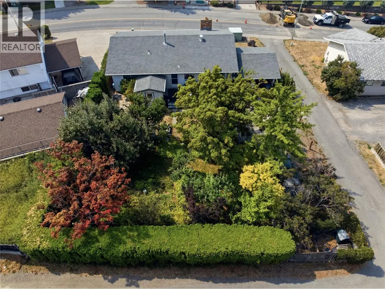
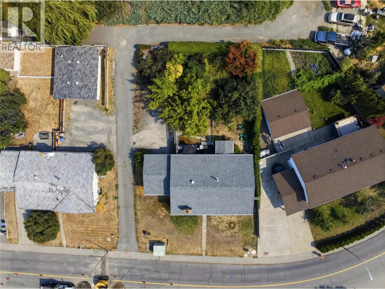
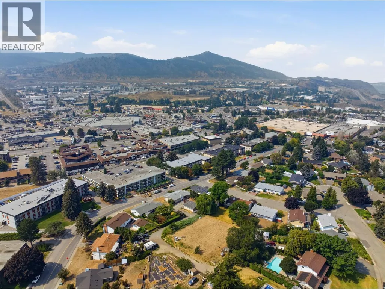
Welcome to this spacious 2,500+ sq ft family home nestled on a large corner lot in the heart of Sahali in one of Kamloops' most sought-after, centrally located neighbourhoods. Just minutes from schools, shopping, restaurants, transit, and every amenity you could need, this location truly can't be beat. Inside, you'll find 5 generous bedrooms, including 4 upstairs, offering plenty of room for a growing family, plus 2 well-appointed bathrooms. The functional layout offers incredible potential for the right buyer looking to add their own personal touch, update to taste, and unlock this home's full value in a neighbourhood where homes rarely sit on the market long. Outside, the corner lot provides ample parking plus a convenient carport, while the fully fenced backyard is a private oasis, beautifully set up for kids, pets, entertaining, or simply relaxing after a long day. With its large lot and prime positioning, there's plenty of room to grow, garden, or expand outdoor living space. With its unbeatable central location, generous size, and endless potential, this is a rare opportunity to get into Sahali and make this home your own. Updates in Hot water Tank (2025) Furnance (2025). Book your showing today! (id:7434)
General Features
| Features | Corner Site |
|---|---|
| Property Type | Single Family |
| Neighbourhood | Sahali |
| Amenities | Public Transit, Park, Recreation, Schools, Shopping |
| Building Architectural Style | Bungalow |
| Building Cooling Type | Central air conditioning |
| Building Type | House |
| Ownership Type | Freehold |
| Building.StoriesTotal | 1 |
Interior Features
| Building Fireplace Present | False |
|---|---|
| Building Heating Type | Forced air |
| Basement Type | Full |
| Construction Style Attachment | Detached |
| Living Area Range | 2501 |
| Bedrooms | 5 |
Exterior Features
| ViewType | City view, Mountain view |
|---|---|
| Land Amenities | Public Transit, Park, Recreation, Schools, Shopping |
| Landscape Features | Rolling |
| Sewer | Municipal sewage system |
Room Details
| Room | Dimensions | Level | Flooring | Details |
|---|---|---|---|---|
| 2pc Ensuite bath | Measurements not available | Main level | ||
| 4pc Bathroom | Measurements not available | Main level | ||
| Bedroom | 12'6'' x 8'3'' | Main level | ||
| Dining room | 10'5'' x 10'5'' | Main level | ||
| Family room | 12'2'' x 21' | Lower level | ||
| Kitchen | 9'4'' x 10'5'' | Main level | ||
| Living room | 17' x 18' | Main level | ||
| Other | 6' x 4'4'' | Lower level | ||
| Primary Bedroom | 13' x 10'3'' | Main level | ||
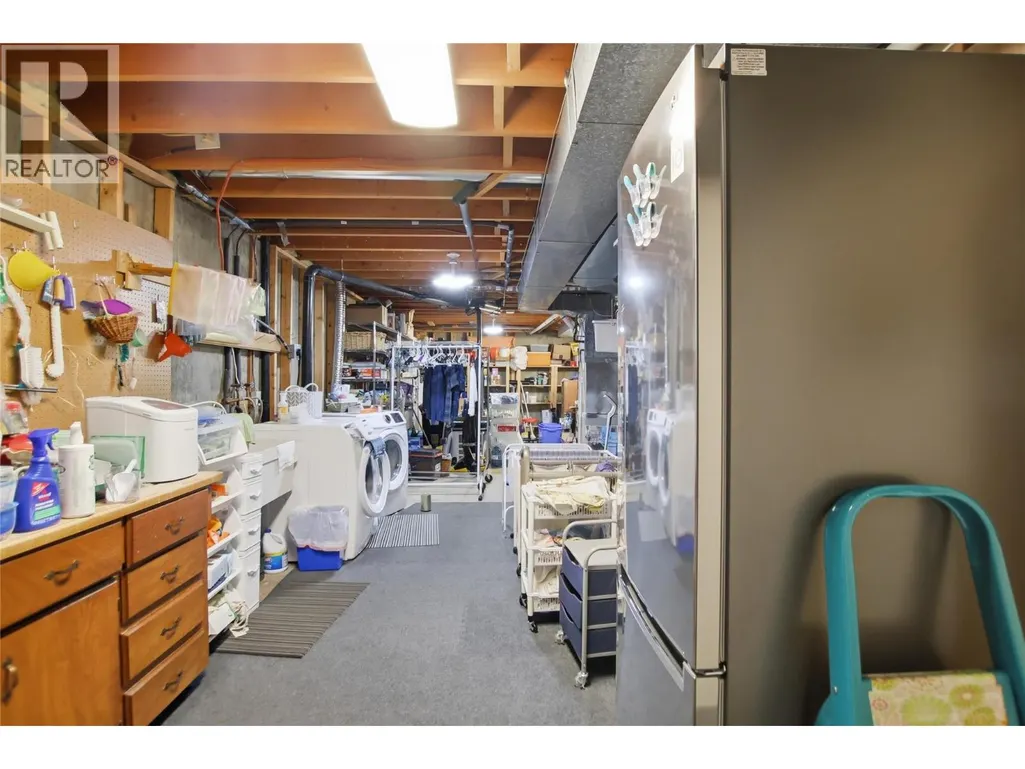
| Storage | 23' x 11' | Lower level | ||
| Utility room | 17'5'' x 13' | Lower level |
Amenities
- Views
- New Construction
- Adult 55+
- Lease To Own
- No Strata Fees
- Furnished
- Primary On Main
- Air Conditioning
- Seller Finance
- Green
- Fixer Upper
- Horse
- Golf
- Fireplace
- Deck
- Garage
- Basement
- Pool

Property vs Single Family Average in V2C 1P7
Price
Year Built
In The Neighbourhood
Just Listed
Kamloops
$ 1,199,900
- Type
- Single Family
- Size
- 2,581 SqFt
- Rooms
- 4 Beds + 2.5 Baths
REMAX Kamloops
Primary On Main
Kamloops
$ 874,900
- Type
- Single Family
- Size
- 2,860 SqFt
- Rooms
- 5 Beds + 3 Baths
Stonehaus Realty Corp
Views
Kamloops
$ 1,299,900
- Type
- Single Family
- Size
- 4,004 SqFt
- Rooms
- 4 Beds + 3.5 Baths
Century 21 Assurance Realty Ltd
Kamloops
$ 1,049,900
- Type
- Single Family
- Size
- 4,246 SqFt
- Rooms
- 6 Beds + 3.5 Baths
Century 21 Assurance Realty Ltd
Primary On Main
Kamloops
$ 999,900
- Type
- Single Family
- Size
- 3,145 SqFt
- Rooms
- 5 Beds + 2.5 Baths
Royal LePage Westwin Realty
Primary On Main
Kamloops
$ 799,900
- Type
- Single Family
- Size
- 2,520 SqFt
- Rooms
- 4 Beds + 2 Baths
REMAX Kamloops
Views
Kamloops
$ 1,179,900
- Type
- Single Family
- Size
- 3,834 SqFt
- Rooms
- 5 Beds + 3 Baths
Brendan Shaw Real Estate Ltd.
Kamloops
$ 995,000
- Type
- Single Family
- Size
- 2,982 SqFt
- Rooms
- 5 Beds + 3.5 Baths
eXp Realty (Kamloops)
Water Views
Kamloops
$ 860,000
- Type
- Single Family
- Size
- 2,400 SqFt
- Rooms
- 5 Beds + 3 Baths
eXp Realty (Kamloops)
Primary On Main
Kamloops
$ 699,900
- Type
- Single Family
- Size
- 2,369 SqFt
- Rooms
- 5 Beds + 3 Baths
REMAX Kamloops
Water Views
Kamloops
$ 974,900
- Type
- Single Family
- Size
- 2,595 SqFt
- Rooms
- 4 Beds + 3.5 Baths
Stonehaus Realty Corp

 Information should be deemed reliable but not guaranteed, all representations are approximate, and individual verification is recommended. Copyright ©2026 All rights reserved.
The trademarks REALTOR®, REALTORS® and the REALTOR® logo are controlled by The Canadian Real Estate Association (CREA) and identify real estate professionals who are members of CREA. The trademarks MLS®, Multiple Listing Service® and the associated logos are owned by CREA and identify the quality of
Information should be deemed reliable but not guaranteed, all representations are approximate, and individual verification is recommended. Copyright ©2026 All rights reserved.
The trademarks REALTOR®, REALTORS® and the REALTOR® logo are controlled by The Canadian Real Estate Association (CREA) and identify real estate professionals who are members of CREA. The trademarks MLS®, Multiple Listing Service® and the associated logos are owned by CREA and identify the quality of