


















Address
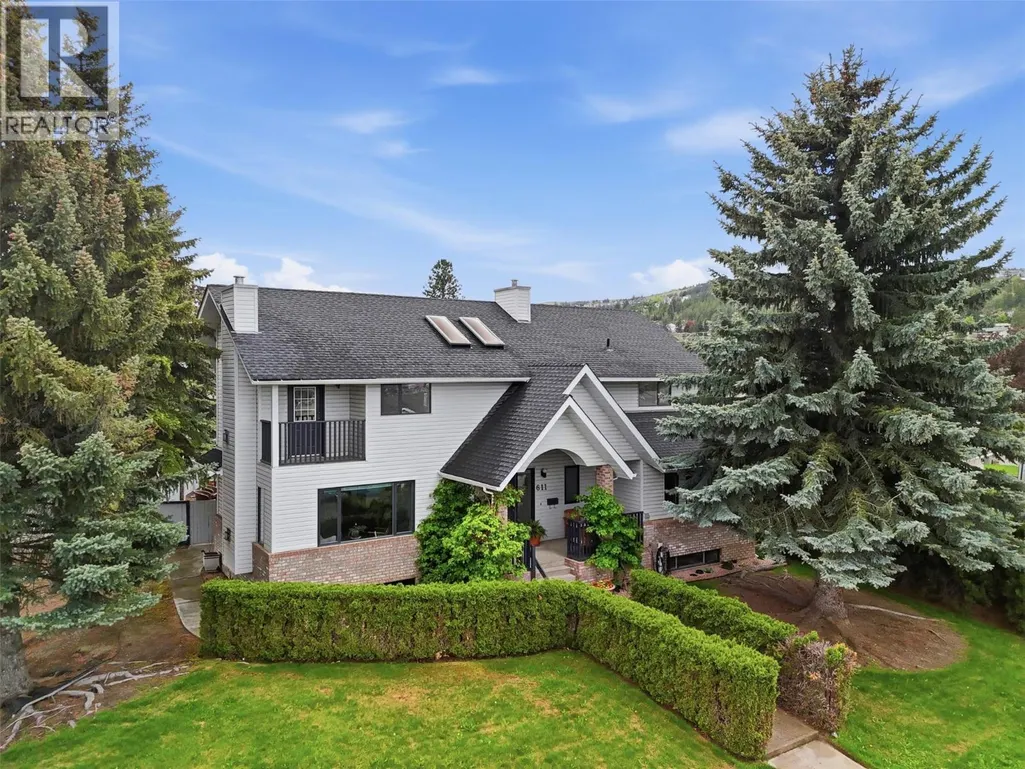
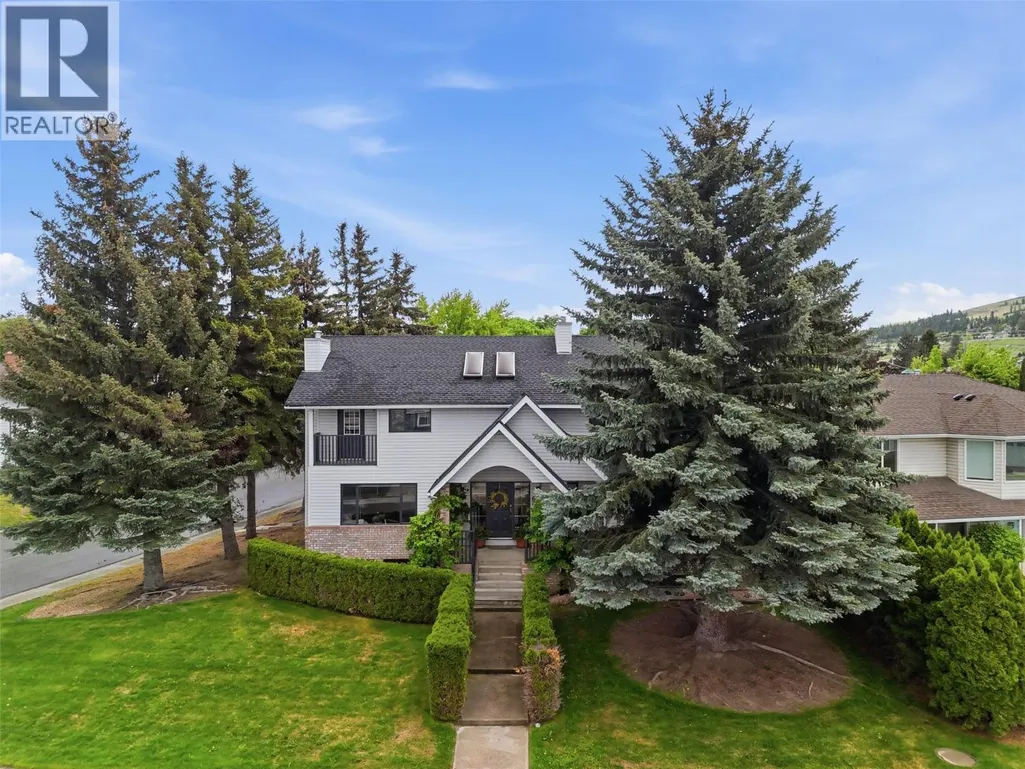
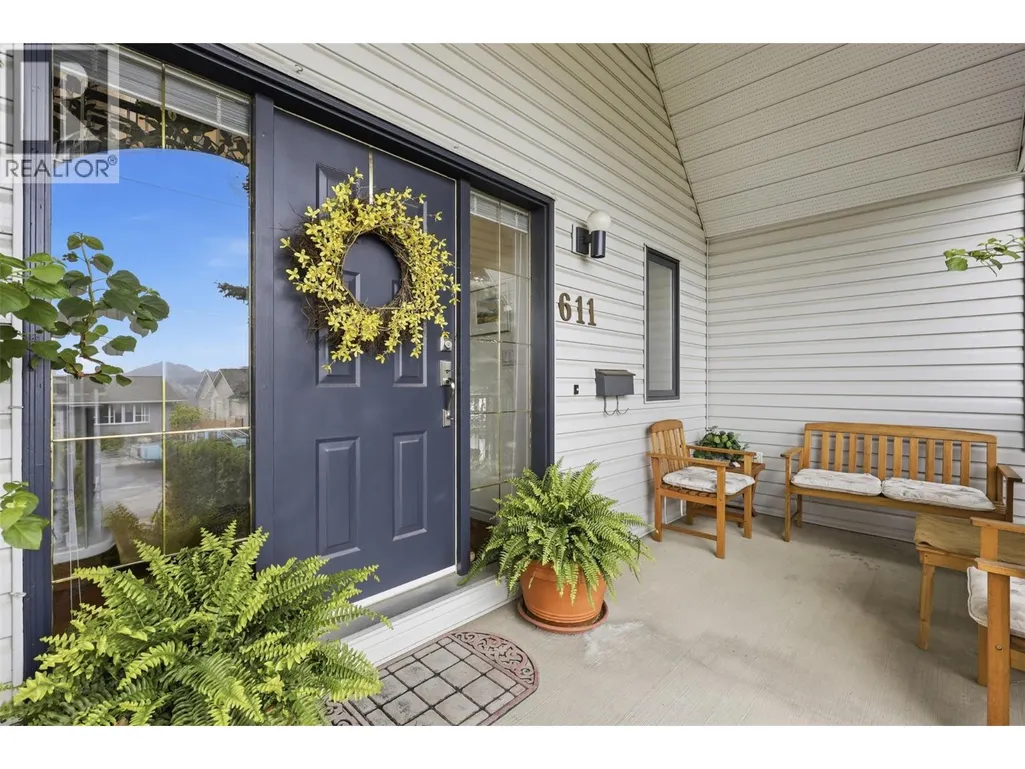
611 Robson Drive, Kamloops, BC
Price
$ 1,049,900
Property Attributes
- ID#10399652
- TypeSingle Family
- Listing Status Active
- MunicipalityKamloops
- CityKamloops
- AreaKamloops
- NeighbourhoodSahali
- Postal CodeV2E 2B4
- Style
- Year Built1990
- Price$ 1,049,900
- Bedrooms6
- Bathrooms3
- Half Bathrooms1
- Sqr Footage4246
- Lot Size0.18 Acres
Data Source:
Canadian Real Estate Association (CREA)
Property Description
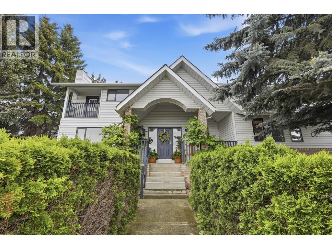
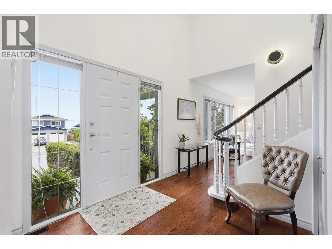
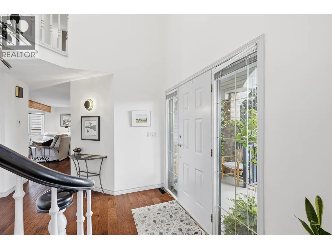
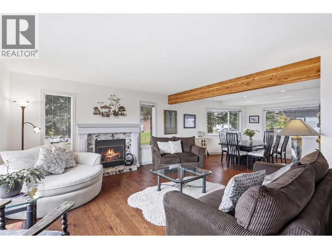
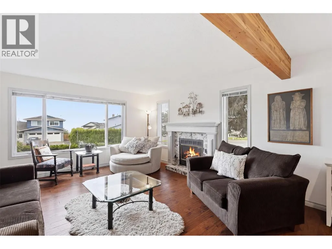
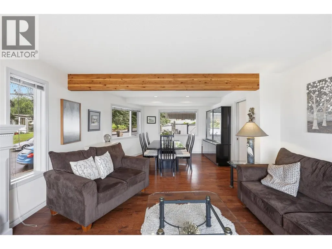
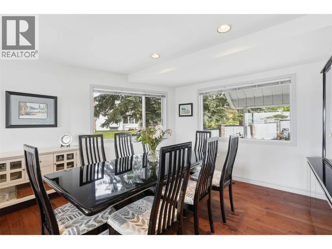
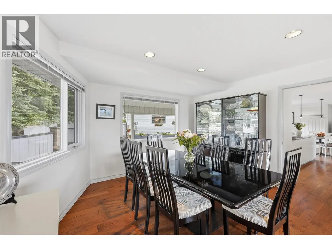
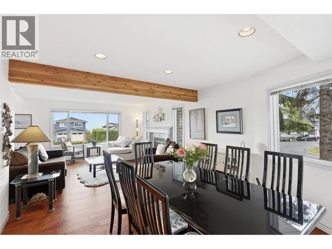
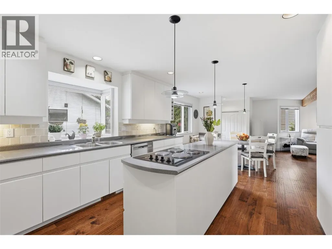
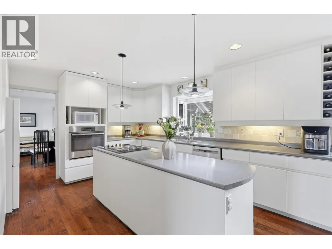
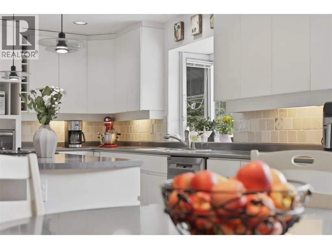
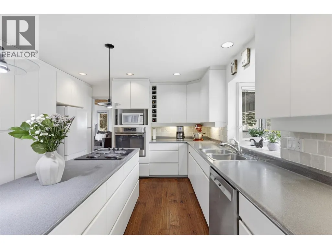
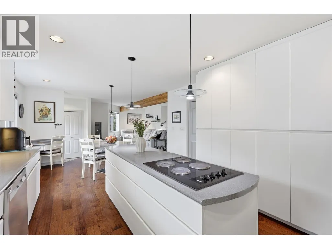
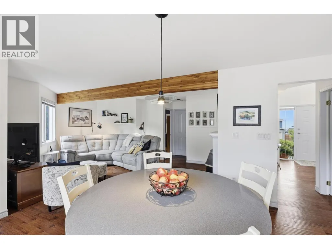
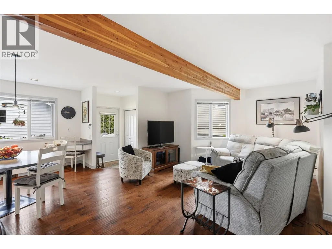
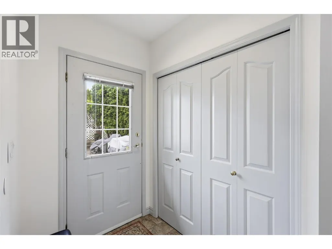
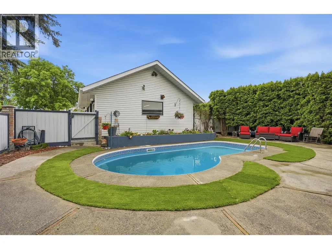
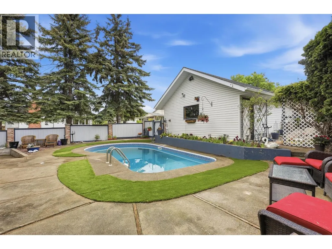
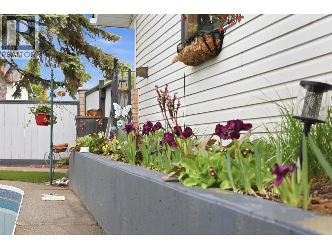
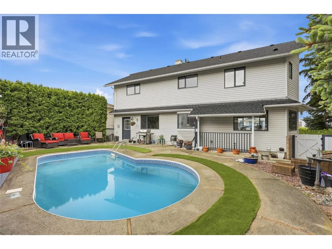
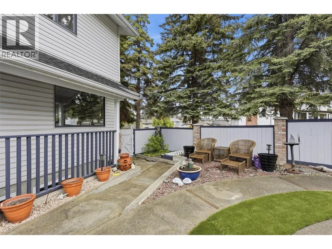
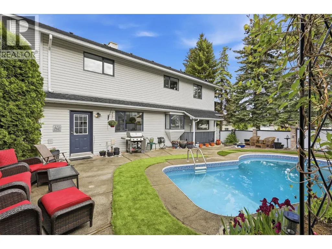
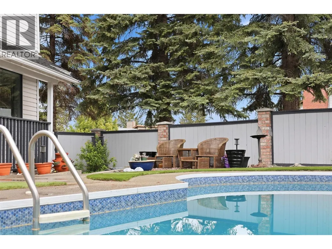
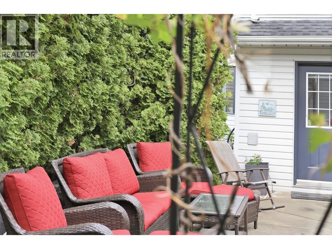
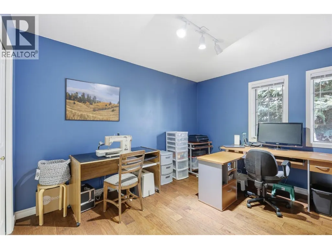
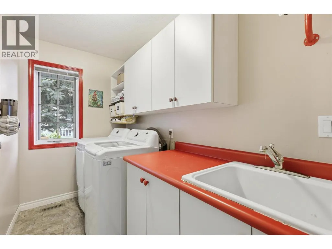
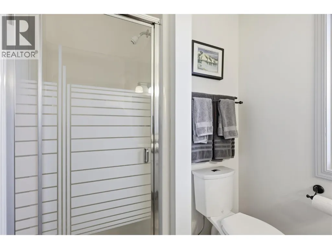
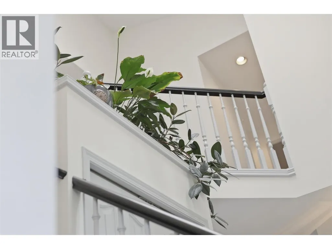
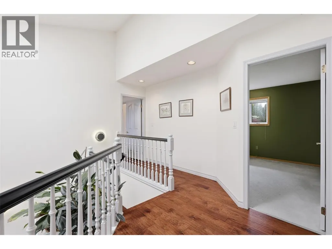
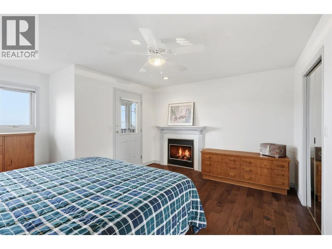
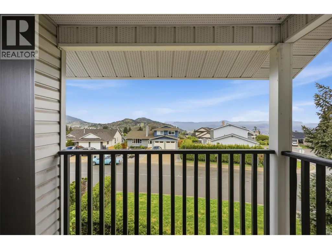
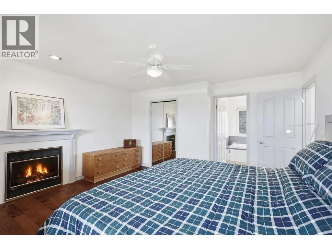
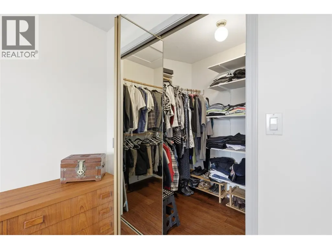
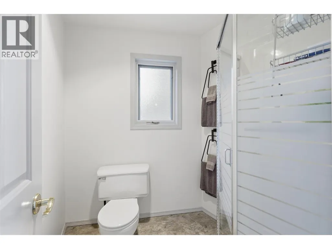
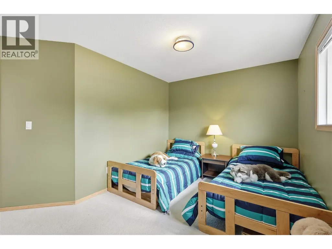
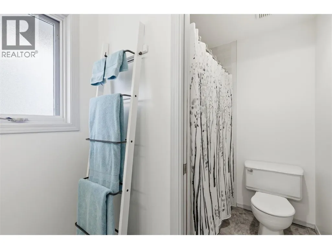
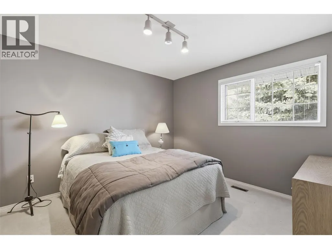
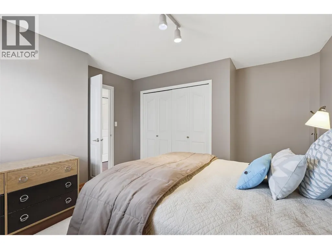
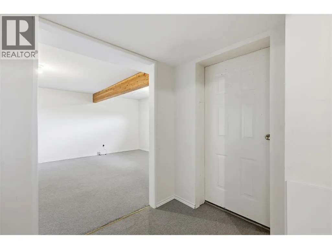
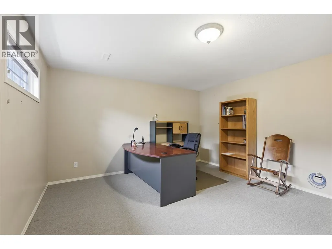
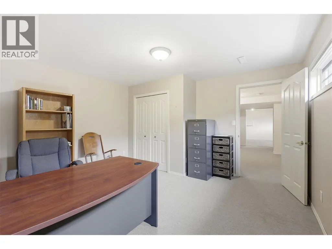
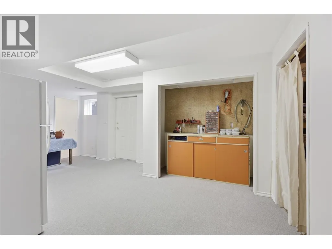
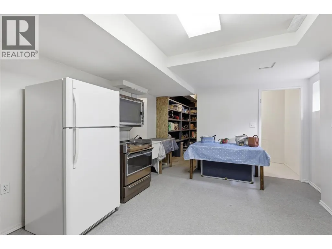
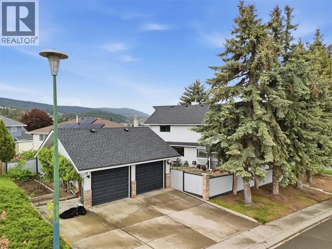
Welcome to this impressive Sahali family home offering over 4,000 sq ft of living space with 6 bedrooms, 4 bathrooms, a detached double garage & private in-ground pool. Situated on a beautifully maintained corner lot in one of Kamloops’ most sought-after neighbourhoods, this property offers exceptional space for growing or multi-generational families. The grand entry welcomes you into a bright & functional layout featuring soaring ceilings, expansive windows & multiple gathering spaces designed for everyday living & entertaining. On the main floor you will find the bright living & dining room w/ natural gas fireplace that flows seamlessly into the beautiful kitchen w/ breakfast nook & 2nd natural gas fireplace that overlooks the backyard oasis complete with patio space, mature landscaping and an in-ground pool creating the perfect setting for relaxing & hosting family & friends. The main floor also offers a bedroom/office, laundry room & full bathroom. Upstairs features 4 generously sized bedrooms including the spacious primary suite complete with walk-in closet & ensuite plus a main bath with double sinks down the hall. The lower level offers additional living space with a bedroom, rec room & abundant storage ideal for teenagers, guests, gym, theatre room or an in-law suite with separate entrance. Detached double garage & additional driveway parking. Fabulous proximity to schools, parks, shopping, TRU & all Sahali amenities! This is a home that you will not want to miss! (id:7434)
General Features
| Features | Central island |
|---|---|
| Property Type | Single Family |
| Neighbourhood | Sahali |
| Building Appliances | Refrigerator, Cooktop, Dishwasher, Dryer, Oven, Washer |
| Building Cooling Type | Central air conditioning |
| Parking Space Total | 2 |
| Building Type | House |
| Ownership Type | Freehold |
| Building.StoriesTotal | 3 |
Interior Features
| Building Fireplace Present | True |
|---|---|
| Building Fireplace Total | 3 |
| Building Fireplace Type | Unknown |
| Building Heating Type | Forced air, See remarks |
| Construction Style Attachment | Detached |
| Fireplace Fuel | Gas |
| Flooring Type | Mixed Flooring |
| Living Area Range | 4246 |
| Bedrooms | 6 |
Exterior Features
| Pool Type | Inground pool, Outdoor pool, Pool |
|---|---|
| Building Roof Material | Asphalt shingle |
| Building Roof Style | Unknown |
| Sewer | Municipal sewage system |
| Exterior Finish | Vinyl siding |
Room Details
| Room | Dimensions | Level | Flooring | Details |
|---|---|---|---|---|
| 2pc Bathroom | Measurements not available | Main level | ||
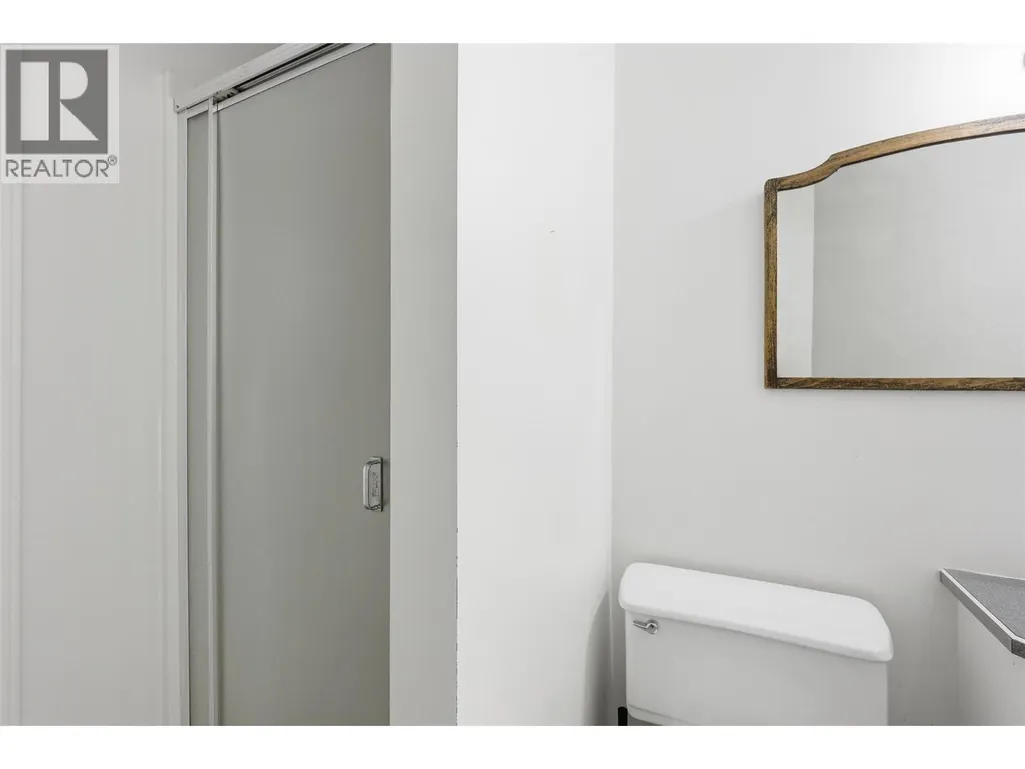
| 3pc Bathroom | Measurements not available | Basement | ||
| 4pc Bathroom | Measurements not available | Second level | ||
| 5pc Ensuite bath | Measurements not available | Second level | ||
| Bedroom | 10' x 13'3'' | Main level | ||
| Dining nook | 9'3'' x 12'8'' | Main level | ||
| Dining room | 13'5'' x 13' | Main level | ||
| Family room | 18'3'' x 19'10'' | Main level | ||
| Foyer | 12'10'' x 13'11'' | Main level | ||
| Kitchen | 14'2'' x 12'8'' | Main level | ||
| Laundry room | 5'1'' x 10'2'' | Main level | ||
| Living room | 14'4'' x 13'7'' | Main level | ||
| Other | 16'3'' x 7'11'' | Basement | ||
| Primary Bedroom | 14'4'' x 16'11'' | Second level | ||
| Recreation room | 15'6'' x 20'10'' | Basement | ||
| Storage | 4'8'' x 6'5'' | Basement |
Amenities
- Views
- New Construction
- Adult 55+
- Lease To Own
- No Strata Fees
- Furnished
- Primary On Main
- Air Conditioning
- Seller Finance
- Green
- Fixer Upper
- Horse
- Golf
- Fireplace
- Deck
- Garage
- Basement
- Pool

Property vs Single Family Average in V2E 2B4
Price
Year Built
In The Neighbourhood
Just Listed
Kamloops
$ 1,199,900
- Type
- Single Family
- Size
- 2,581 SqFt
- Rooms
- 4 Beds + 2.5 Baths
REMAX Kamloops
Primary On Main
Kamloops
$ 874,900
- Type
- Single Family
- Size
- 2,860 SqFt
- Rooms
- 5 Beds + 3 Baths
Stonehaus Realty Corp
Views
Kamloops
$ 1,299,900
- Type
- Single Family
- Size
- 4,004 SqFt
- Rooms
- 4 Beds + 3.5 Baths
Century 21 Assurance Realty Ltd
Primary On Main
Kamloops
$ 999,900
- Type
- Single Family
- Size
- 3,145 SqFt
- Rooms
- 5 Beds + 2.5 Baths
Royal LePage Westwin Realty
Primary On Main
Kamloops
$ 799,900
- Type
- Single Family
- Size
- 2,520 SqFt
- Rooms
- 4 Beds + 2 Baths
REMAX Kamloops
Views
Kamloops
$ 1,179,900
- Type
- Single Family
- Size
- 3,834 SqFt
- Rooms
- 5 Beds + 3 Baths
Brendan Shaw Real Estate Ltd.
Kamloops
$ 995,000
- Type
- Single Family
- Size
- 2,982 SqFt
- Rooms
- 5 Beds + 3.5 Baths
eXp Realty (Kamloops)
Views
Kamloops
$ 749,900
- Type
- Single Family
- Size
- 2,501 SqFt
- Rooms
- 5 Beds + 1.5 Baths
Stonehaus Realty Corp
Water Views
Kamloops
$ 860,000
- Type
- Single Family
- Size
- 2,400 SqFt
- Rooms
- 5 Beds + 3 Baths
eXp Realty (Kamloops)
Primary On Main
Kamloops
$ 699,900
- Type
- Single Family
- Size
- 2,369 SqFt
- Rooms
- 5 Beds + 3 Baths
REMAX Kamloops
Water Views
Kamloops
$ 974,900
- Type
- Single Family
- Size
- 2,595 SqFt
- Rooms
- 4 Beds + 3.5 Baths
Stonehaus Realty Corp

 Information should be deemed reliable but not guaranteed, all representations are approximate, and individual verification is recommended. Copyright ©2026 All rights reserved.
The trademarks REALTOR®, REALTORS® and the REALTOR® logo are controlled by The Canadian Real Estate Association (CREA) and identify real estate professionals who are members of CREA. The trademarks MLS®, Multiple Listing Service® and the associated logos are owned by CREA and identify the quality of
Information should be deemed reliable but not guaranteed, all representations are approximate, and individual verification is recommended. Copyright ©2026 All rights reserved.
The trademarks REALTOR®, REALTORS® and the REALTOR® logo are controlled by The Canadian Real Estate Association (CREA) and identify real estate professionals who are members of CREA. The trademarks MLS®, Multiple Listing Service® and the associated logos are owned by CREA and identify the quality of